Welcome to this stunning former model home - built in 2012 and nestled in the picturesque Coyle Creek community. A peaceful suburb surrounded by parks, scenic trails and nature at your doorstep. The charming exterior and inviting double door entrance featuring phantom screens create a warm welcome and allow fresh air to flow through the home. Inside, you’ll find tasteful, neutral décor and a beautiful open-concept layout featuring a vaulted kitchen, family room, and dining room, perfect for everyday living and entertaining. A walkout off the kitchen leads to a generous deck and gazebo, ideal for relaxing or hosting gatherings. The spacious primary suite includes a walk-in closet and an ensuite with a soothing jetted tub. Additional bedrooms offer double, lighted closets, and the home is finished with gorgeous maple wood floors and abundant storage throughout. Outside, enjoy a beautifully landscaped yard and a low maintenance property, a double concrete driveway that fits four cars, and a double garage with a convenient side entrance. With just a short drive to every other municipality within the Niagara Region, this location offers both tranquility and convenience. This home is truly turn key, just move in and enjoy!
For sale
C$819,900
12 Silverwood Ave, Welland, ON L3C 0C3
3beds
1,307sqft
Single Family Residence, Residential
Built in 2013
4,158 Square Feet Lot
$-- Zestimate®
C$627/sqft
C$-- HOA
What's special
Charming exteriorBeautiful open-concept layoutVaulted kitchenFamily roomDining roomWalkout off the kitchenGenerous deck and gazebo
- 9 days |
- 31 |
- 2 |
Zillow last checked:
Listing updated:
Listed by:
Paul Makarenko, Salesperson,
RE/MAX Escarpment Realty Inc.,
Adam Clermont, Salesperson,
RE/MAX Escarpment Realty Inc.
Source: ITSO,MLS®#: 40852379Originating MLS®#: Cornerstone Association of REALTORS®
Facts & features
Interior
Bedrooms & bathrooms
- Bedrooms: 3
- Bathrooms: 3
- Full bathrooms: 3
- Main level bathrooms: 2
- Main level bedrooms: 2
Bedroom
- Level: Main
Other
- Level: Main
Bedroom
- Level: Basement
Bathroom
- Features: 4-Piece
- Level: Main
Bathroom
- Features: 3-Piece
- Level: Basement
Other
- Features: 4-Piece
- Level: Main
Dining room
- Level: Main
Kitchen
- Level: Main
Living room
- Level: Main
Recreation room
- Level: Basement
Storage
- Level: Basement
Heating
- Forced Air, Natural Gas
Cooling
- Central Air
Appliances
- Included: Dishwasher, Dryer, Refrigerator, Stove, Washer
Features
- Central Vacuum, Water Meter
- Basement: Full,Finished,Sump Pump
- Has fireplace: No
Interior area
- Total structure area: 1,307
- Total interior livable area: 1,307 sqft
- Finished area above ground: 1,307
Video & virtual tour
Property
Parking
- Total spaces: 6
- Parking features: Attached Garage, Private Drive Double Wide
- Attached garage spaces: 2
- Uncovered spaces: 4
Features
- Stories: 1
- Frontage type: East
- Frontage length: 40.16
Lot
- Size: 4,158 Square Feet
- Dimensions: 40.16 x 103.54
- Features: Urban, Public Transit, Schools, Shopping Nearby
Details
- Parcel number: 644000649
- Zoning: RL2
Construction
Type & style
- Home type: SingleFamily
- Property subtype: Single Family Residence, Residential
Materials
- Brick Veneer
- Foundation: Poured Concrete
- Roof: Asphalt Shing
Condition
- 6-15 Years
- New construction: No
- Year built: 2013
Utilities & green energy
- Sewer: Sewer (Municipal)
- Water: Municipal
Community & HOA
Location
- Region: Welland
Financial & listing details
- Price per square foot: C$627/sqft
- Annual tax amount: C$6,737
- Date on market: 8/10/2026
- Inclusions: Dishwasher, Dryer, Refrigerator, Stove, Washer
Price history
| Date | Event | Price |
|---|---|---|
| 8/10/2026 | Listed for sale | C$819,900C$627/sqft |
Source: ITSO #40852379 Report a problem | ||
Public tax history
Tax history is unavailable.
Climate risks
Neighborhood: L3C
Nearby schools
GreatSchools rating
- 4/10Harry F Abate Elementary SchoolGrades: 2-6Distance: 14.2 mi
- 3/10Gaskill Preparatory SchoolGrades: 7-8Distance: 15 mi
- 3/10Niagara Falls High SchoolGrades: 9-12Distance: 15.9 mi
- C$---- bd-- ba-- sqft28 Silverwood Ave, Welland, ON L3C0C3Off Market
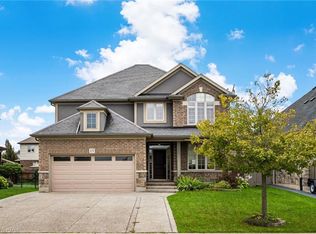
- C$819,9004 bd4 ba2.4k sqft17 Trailwood Dr, Welland, ON L3C0B6Sold
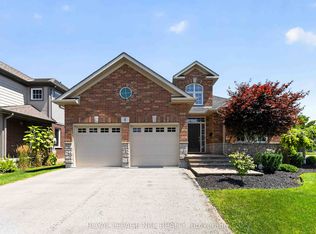
- C$899,0004 bd3 ba-- sqft6 Cardinal Cres, Welland, ON L3C0A8For Sale
- C$---- bd-- ba-- sqft85 Roselawn Cres, Welland, ON L3C0C3Off Market
- C$899,0003 bd4 ba-- sqft214 Cardinal Cres, Welland, ON L3C0B1For Sale
- C$799,9004 bd3 ba2.2k sqft269 Cardinal Cres, Welland, ON L3C0B1Pending
- C$579,0003 bd2 ba-- sqft285 Silverwood Ave, Welland, ON L3C0C5For Sale
- C$---- bd-- ba-- sqft140 Creekside Dr, Welland, ON L3C0B4Off Market
Similar homes
- C$744,9003 bd3 ba1.3k sqft285 S Pelham Rd, Welland, ON L3C 0E6For Sale
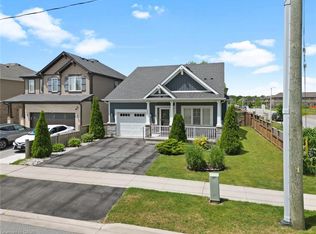 MLS ID #40842576, Stephen Canjar, Salesperson, Real Broker Ontario Ltd.. ITSO
 - C$779,9005 bd2 ba1.5k sqft202 Wellbrook Blvd, Welland, ON L3C 7M9For Sale
 MLS ID #40853591, Rob Golfi, Salesperson, RE/MAX Escarpment Golfi Realty Inc.. ITSO
 - C$850,0003 bd2 ba1.1k sqft95 Oxford Rd, Welland, ON L3B 5N4For Sale
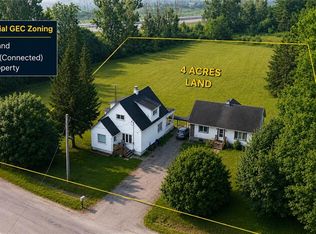 MLS ID #40849356, Nav Takkar, Broker, Re/Max President Realty. ITSO
 - C$799,9003 bd3 ba1.2k sqft18 Eastman Gtwy, Thorold, ON L2V 0E2For Sale
 MLS ID #40853746, Scott Fishman, Salesperson, Royal LePage NRC Realty Inc.. ITSO
 - C$888,8003 bd3 ba1.4k sqft180 Port Robinson Rd #5, Pelham, ON L0S 1E6For SaleMLS ID #40857108, Jerry Hendriks, Broker of Record, RE/MAX Hendriks Team Realty. ITSO
- C$585,0002 bd2 ba1k sqft296 Autumn Cres, Welland, ON L3C 7K1For SaleMLS ID #40855965, John Diliberto, Broker, RE/MAX Escarpment Realty Inc.. ITSO
- C$860,0003 bd3 ba1.1k sqft7332 Canborough Rd, Haldimand County, ON N1A 2W1For SaleMLS ID #40856148, Ashley Webster, Salesperson, Royal LePage NRC Realty Inc.. ITSO
- C$689,9004 bd2 ba1.5k sqft177 Northwood Dr, Welland, ON L3C 6V8For SaleMLS ID #40853465, Rob Golfi, Salesperson, RE/MAX Escarpment Golfi Realty Inc.. ITSO
- C$799,0003 bd2 ba1.9k sqft5180 Southgate Ave, Niagara Falls, ON L2E 7G5For SaleMLS ID #40856186, Tammy Loeman, Broker, RE/MAX Escarpment Realty Inc.. ITSO
- C$629,9003 bd1 ba1.3k sqft82822 Old River Rd, Wainfleet, ON L0R 2J0For SaleMLS ID #40854612, David Vien, Salesperson, Royal LePage NRC Realty Inc.. ITSO
- C$824,9004 bd3 ba1.1k sqft952 Robinson Rd, Haldimand County, ON N1A 2W1For SaleMLS ID #40844554, Corey Schilstra, Salesperson, RE/MAX Escarpment Realty Inc.. ITSO
- C$624,9005 bd4 ba1.6k sqft46 McColl Dr, Welland, ON L3C 3L7For SaleMLS ID #40853586, Branko Miskovic, Salesperson, REALTY ONE GROUP INSIGHT. ITSO
- C$695,0004 bd2 ba1.3k sqft7192 Kelly Dr, Niagara Falls, ON L2H 3K1For SaleMLS ID #40856949, Chris Knighton, Salesperson, eXp Realty. ITSO
- C$749,9003 bd2 ba1.7k sqft4905 Mapleview Cres, Pt Colborne, ON L0S 1R0For SaleMLS ID #40855439, Leanne Giles, Salesperson, RE/MAX Real Estate Centre Inc.. ITSO
- C$659,9002 bd3 ba1.2k sqft18 Borden Trl, Welland, ON L3C 0H1For SaleMLS ID #40819904, Eli Milenkoff, Broker, Real Broker Ontario Ltd.. ITSO
- C$774,9002 bd3 ba1.5k sqft58 Glendale Ave #12, Saint Catharines, ON L2T 2J3For SaleMLS ID #40855825, Rob Golfi, Salesperson, RE/MAX Escarpment Golfi Realty Inc.. ITSO
- C$799,9003 bd2 ba1.2k sqft5062 Friesen Blvd, Lincoln, ON L0R 1B5For SaleMLS ID #40851336, Rob Golfi, Salesperson, RE/MAX Escarpment Golfi Realty Inc.. ITSO
- C$849,0003 bd2 ba1.6k sqft12 Stonebridge Gate, Saint Catharines, ON L2S 3N1For SaleMLS ID #40845015, Jerry Hendriks, Broker of Record, RE/MAX Hendriks Team Realty. ITSO
- C$679,9003 bd3 ba1.2k sqft60 Andrew Ln, Thorold, ON L2V 0E4For SaleMLS ID #40852984, Tanya Dinicolantonio, Salesperson, RE/MAX Escarpment Realty Inc.. ITSO
- C$849,9004 bd4 ba1.6k sqft3570 Rittenhouse Rd, Lincoln, ON L0R 2C0For SaleMLS ID #40852433, Frank Leo, Salesperson, RE/MAX WEST REALTY INC TORONTO. ITSO
