17 Trailwood Drive, nestled in the prestigious Coyle Creek neighbourhood, blends timeless design with modern convenience. The welcoming foyer opens to a main floor designed for both family living and entertaining. At its heart, the chef’s kitchen impresses with an oversized island, granite counters, upgraded cabinetry, and a walk-in butler’s pantry. A separate dining room creates the perfect setting for gatherings, while the adjoining family room adds warmth with custom cabinetry, a fireplace, and an oversized window that fills the space with natural light. A main floor office provides flexibility for work or study, or the option of a fifth bedroom if needed. Upstairs, four spacious bedrooms offer comfort and privacy. The primary suite is a true retreat, complete with a walk-in closet and spa-inspired ensuite featuring a jetted tub and walk-in shower. Every day details are thoughtfully planned, including a laundry with built-in cabinetry, shelving, and an oversized sink for added convenience. The finished basement expands the living space with endless versatility, ideal for a gym, games, or media room and includes a fully upgraded bathroom with double sinks, a walk-in shower, and a cold cellar with abundant storage. The exterior is equally refined, showcasing exposed aggregate finishes on the driveway, porch, and backyard steps. A double garage adds functionality, while the backyard is built for summer enjoyment with an exposed aggregate deck, a gas hookup for the BBQ, and plenty of space to relax or entertain. This home delivers on space, function, and detail, an ideal choice for families seeking a well-appointed home in one of Weiland's most desirable communities.
Sold for $819,900
C$819,900
17 Trailwood Dr, Welland, ON L3C 0B6
4beds
2,493sqft
Single Family Residence, Residential
Built in 2012
5,867 Square Feet Lot
$-- Zestimate®
C$329/sqft
C$2,594 Estimated rent
Home value
Not available
Estimated sales range
Not available
Not available
Owner options
List your home for rent
C$2,594/mo
Rent Zestimate®
Find your next renter with Zillow Rental Manager. Plus, with online applications, you can quickly screen prospective tenants – for free.
C$2,594/mo
Rent Zestimate®
Refinance and save
C$3,466/mo
Est. payment
Refinancing to a lower rate could help reduce your monthly payments and save thousands over the life of the loan.
C$3,466/mo
Est. payment
Explore your selling options
Work with a Zillow partner agent
Leverage their expertise and Zillow's premium Showcase listings to get your home seen by more buyers.
Get startedList with your own agent
Get your home in front of millions of buyers by listing it on Zillow.
Learn how to do itSell it yourself
Take full control of how buyers see your home on Zillow by listing For Sale by Owner (FSBO).
List your homeWhat's special
Zillow last checked:
Listing updated:
Listed by:
David Bradica, Broker,
Royal Lepage Real Estate Associates, Bradica Group
Source: ITSO,MLS®#: 40791773Originating MLS®#: Cornerstone Association of REALTORS®
Facts & features
Interior
Bedrooms & bathrooms
- Bedrooms: 4
- Bathrooms: 4
- Full bathrooms: 3
- 1/2 bathrooms: 1
- Main level bathrooms: 1
Other
- Level: Second
Bedroom
- Level: Second
Bedroom
- Level: Second
Bedroom
- Level: Second
Bathroom
- Features: 2-Piece
- Level: Main
Bathroom
- Features: 4-Piece
- Level: Second
Bathroom
- Features: 3-Piece
- Level: Basement
Other
- Features: 5+ Piece
- Level: Second
Dining room
- Level: Main
Family room
- Level: Main
Kitchen
- Level: Main
Laundry
- Level: Second
Living room
- Level: Main
Office
- Level: Main
Heating
- Forced Air, Natural Gas
Cooling
- Central Air
Appliances
- Included: Dishwasher, Dryer, Range Hood, Refrigerator, Stove, Washer
Features
- Other
- Basement: Full,Finished
- Has fireplace: No
Interior area
- Total structure area: 2,493
- Total interior livable area: 2,493 sqft
- Finished area above ground: 2,493
Property
Parking
- Total spaces: 6
- Parking features: Attached Garage, Private Drive Triple+ Wide
- Attached garage spaces: 2
- Uncovered spaces: 4
Features
- Frontage type: East
- Frontage length: 50.13
Lot
- Size: 5,867 Square Feet
- Dimensions: 50.13 x 117.04
- Features: Urban, Near Golf Course, Park, School Bus Route, Schools, Shopping Nearby
Details
- Parcel number: 644000441
- Zoning: RL1
Construction
Type & style
- Home type: SingleFamily
- Architectural style: Two Story
- Property subtype: Single Family Residence, Residential
Materials
- Brick
- Roof: Asphalt Shing
Condition
- 6-15 Years
- New construction: No
- Year built: 2012
Utilities & green energy
- Sewer: Sewer (Municipal)
- Water: Municipal
Community & HOA
Location
- Region: Welland
Financial & listing details
- Price per square foot: C$329/sqft
- Annual tax amount: C$7,378
- Date on market: 12/3/2025
- Inclusions: Dishwasher, Dryer, Range Hood, Refrigerator, Stove, Washer
Price history
| Date | Event | Price |
|---|---|---|
| 1/15/2026 | Sold | C$819,900C$329/sqft |
Source: ITSO #40791773 Report a problem | ||
Public tax history
Tax history is unavailable.
Neighborhood: L3C
Nearby homes
- C$899,0004 bd3 ba-- sqft6 Cardinal Cres, Welland, ON L3C0A8For Sale
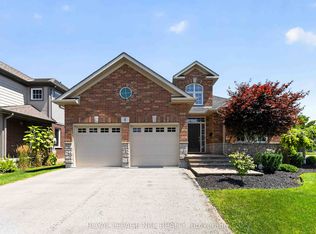
- C$---- bd-- ba-- sqft140 Creekside Dr, Welland, ON L3C0B4Off Market
- C$819,9003 bd3 ba1.3k sqft12 Silverwood Ave, Welland, ON L3C0C3For Sale

- C$---- bd-- ba-- sqft28 Silverwood Ave, Welland, ON L3C0C3Off Market
- C$799,9004 bd3 ba2.2k sqft269 Cardinal Cres, Welland, ON L3C0B1Pending
- C$899,0003 bd4 ba-- sqft214 Cardinal Cres, Welland, ON L3C0B1For Sale
- C$769,9003 bd3 ba-- sqft83 Gaiser Rd, Welland, ON L3C0B5For Sale
- C$1,029,0003 bd3 ba-- sqft118 Coyle Ct, Welland, ON L3C0E2For Sale
Nearby schools
GreatSchools rating
- 4/10Harry F Abate Elementary SchoolGrades: 2-6Distance: 14.2 mi
- 3/10Gaskill Preparatory SchoolGrades: 7-8Distance: 15 mi
- 3/10Niagara Falls High SchoolGrades: 9-12Distance: 15.9 mi
- Ontario
- Niagara Regional Municipality
- Welland
- L3C 0B6
- 17 Trailwood Dr
Nearby cities
Nearby zip codes
Other Welland Topics
