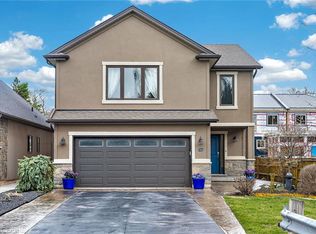
Welcome to 269 Cardinal Crescent, a stunning home nestled in one of Welland’s most desirable family-friendly neighbourhoods. Beautifully maintained and thoughtfully upgraded throughout, this impressive property offers the perfect blend of style, comfort, and functionality. Step inside to discover a bright and inviting interior featuring fresh paint, updated light fixtures, and modern finishes that create a warm and elegant atmosphere. The spacious layout includes three generous bedrooms plus a versatile loft area, perfect for a home office, reading nook, or additional family living space. The partially finished basement provides extra room to grow, offering endless possibilities for recreation, fitness, or storage. Outside, enjoy a fully fenced backyard designed for entertaining and everyday living, complete with a large deck conveniently located off the kitchen—ideal for summer barbecues, morning coffee, or relaxing evenings with family and friends. Located close to parks, schools, amenities, and all that Welland has to offer, this move-in-ready home is one you won’t want to miss.
Under contract
C$799,900
269 Cardinal Cres, Welland, ON L3C 0B1
4beds
2,288sqft
Single Family Residence, Residential
Built in ----
4,788 Square Feet Lot
$-- Zestimate®
C$350/sqft
C$-- HOA
What's special
Bright and inviting interiorFresh paintUpdated light fixturesModern finishesWarm and elegant atmosphereSpacious layoutThree generous bedrooms
- 36 days |
- 40 |
- 3 |
Zillow last checked:
Listing updated:
Listed by:
Chris Knighton, Salesperson,
eXp Realty
Source: ITSO,MLS®#: 40838766Originating MLS®#: Cornerstone Association of REALTORS®
Facts & features
Interior
Bedrooms & bathrooms
- Bedrooms: 4
- Bathrooms: 3
- Full bathrooms: 2
- 1/2 bathrooms: 1
- Main level bathrooms: 1
Other
- Features: Ensuite, Walk-in Closet
- Level: Second
Bedroom
- Level: Second
Bedroom
- Level: Second
Bedroom
- Level: Basement
Bathroom
- Features: 2-Piece
- Level: Main
Bathroom
- Features: 4-Piece
- Level: Second
Other
- Features: 5+ Piece
- Level: Second
Breakfast room
- Level: Main
Dining room
- Level: Main
Family room
- Level: Second
Foyer
- Level: Main
Kitchen
- Level: Main
Laundry
- Level: Second
Living room
- Level: Main
Heating
- Forced Air, Natural Gas
Cooling
- Central Air
Appliances
- Included: Dishwasher, Dryer, Microwave, Refrigerator, Stove, Washer
- Laundry: Upper Level
Features
- Auto Garage Door Remote(s), Central Vacuum Roughed-in
- Windows: Window Coverings
- Basement: Full,Partially Finished
- Has fireplace: No
Interior area
- Total structure area: 2,288
- Total interior livable area: 2,288 sqft
- Finished area above ground: 2,288
Property
Parking
- Total spaces: 6
- Parking features: Attached Garage, Private Drive Double Wide
- Attached garage spaces: 2
- Uncovered spaces: 4
Features
- Stories: 2
- Frontage type: East
- Frontage length: 41.70
Lot
- Size: 4,788 Square Feet
- Dimensions: 41.7 x 114.83
- Features: Urban, Park, Place of Worship, Playground Nearby, Quiet Area, School Bus Route, Schools, Shopping Nearby, Trails
Details
- Parcel number: 644000340
- Zoning: RL1
Construction
Type & style
- Home type: SingleFamily
- Property subtype: Single Family Residence, Residential
Materials
- Brick, Stone, Vinyl Siding
- Foundation: Poured Concrete
- Roof: Asphalt Shing
Condition
- 6-15 Years
- New construction: No
Utilities & green energy
- Sewer: Sewer (Municipal)
- Water: Municipal
Community & HOA
Location
- Region: Welland
Financial & listing details
- Price per square foot: C$350/sqft
- Annual tax amount: C$7,036
- Date on market: 6/11/2026
- Inclusions: Dishwasher, Dryer, Microwave, Refrigerator, Stove, Washer, Window Coverings, Other, All Appliances And Elf's
- Exclusions: Window Coverings
Chris Knighton, Salesperson
Chris Knighton, Salesperson
(905) 515-1276
By pressing Contact Agent, you agree that the real estate professional identified above may call/text you about your search, which may involve use of automated means and pre-recorded/artificial voices. You don't need to consent as a condition of buying any property, goods, or services. Message/data rates may apply. You also agree to our Terms of Use. Zillow does not endorse any real estate professionals. We may share information about your recent and future site activity with your agent to help them understand what you're looking for in a home.
Price history
| Date | Event | Price |
|---|---|---|
| 7/14/2026 | Contingent | C$799,900C$350/sqft |
Source:  TRREB #X13432380 Report a problem TRREB #X13432380 Report a problem | ||
| 6/24/2026 | Price change | C$799,900-3%C$350/sqft |
Source: TRREB #X13432380 Report a problem | ||
| 6/11/2026 | Listed for sale | C$825,000C$361/sqft |
Source: ITSO #40838766 Report a problem | ||
Public tax history
Tax history is unavailable.
Climate risks
Neighborhood: L3C
Nearby schools
GreatSchools rating
- 4/10Harry F Abate Elementary SchoolGrades: 2-6Distance: 14.1 mi
- 3/10Gaskill Preparatory SchoolGrades: 7-8Distance: 14.9 mi
- 3/10Niagara Falls High SchoolGrades: 9-12Distance: 15.8 mi
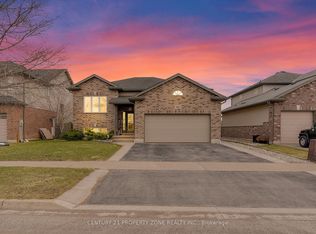
- C$799,0004 bd3 ba-- sqft201 Gaiser Rd, Welland, ON L3C0B6For Sale
- C$---- bd-- ba-- sqft140 Creekside Dr, Welland, ON L3C0B4Off Market
- C$769,9003 bd3 ba-- sqft83 Gaiser Rd, Welland, ON L3C0B5For Sale

- C$3,1004 bd3 ba-- sqft100 Creekside Dr, Welland, ON L3C0B4For Rent
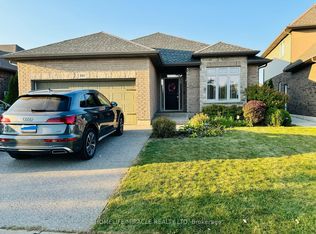
- C$819,9004 bd4 ba2.4k sqft17 Trailwood Dr, Welland, ON L3C0B6Sold
- C$824,9005 bd4 ba-- sqft50 Gaiser Rd, Welland, ON L3C0B5For Sale
- C$---- bd-- ba-- sqft365 Hillsdale Rd, Welland, ON L3C7M2Off Market
- C$795,0003 bd3 ba-- sqft16 Gaiser Rd, Welland, ON L3C0B5For Sale
Similar homes
- C$799,9994 bd2 ba1.5k sqft202 Wellbrook Blvd, Welland, ON L3C 7M9For Sale
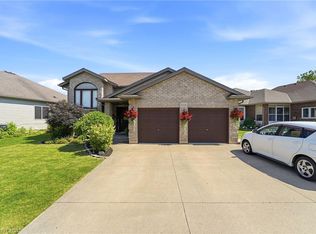 MLS ID #40844876, Daniel Hale, Salesperson, eXp Realty. ITSO
 - C$849,9004 bd5 ba2.1k sqft14 Willowbrook Dr, Welland, ON L3C 0G1For Sale
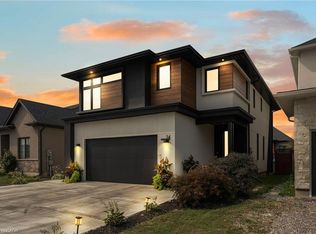 MLS ID #40794280, Wayne Schilstra, Broker, RE/MAX Escarpment Realty Inc.. ITSO
 - C$749,9004 bd3 ba1.5k sqft379 Michael Dr, Welland, ON L3C 0A5New Construction
 MLS ID #40819880, Ed Dunn Jr., Salesperson, CANFIN REALTY SERVICES INC.. ITSO
 - C$1,099,9995 bd4 ba1.8k sqft242 Julia Dr, Welland, ON L3C 0E7New Construction
 MLS ID #40845334, Cory Welsh, Salesperson, RE/MAX Escarpment Realty Inc.. ITSO
 - C$799,0003 bd3 ba1.4k sqft4 Harvard Ct, Welland, ON L3B 6E7For SaleMLS ID #40814939, Lisa Ann Weber, Salesperson, CENTURY 21 MILLER DAVIES REAL ESTATE LTD.. ITSO
- C$795,0005 bd4 ba2.1k sqft8 Nash St, Saint Catharines, ON L2S 1B5For SaleMLS ID #40848172, Rob Golfi, Salesperson, RE/MAX Escarpment Golfi Realty Inc.. ITSO
- C$669,9005 bd4 ba1.8k sqft2 Hickory Ct, Welland, ON L3C 6S9For SaleMLS ID #40840214, Rob Golfi, Salesperson, RE/MAX Escarpment Golfi Realty Inc.. ITSO
- C$949,8004 bd4 ba2k sqft334 Viger Dr, Welland, ON L3B 0E2For SaleMLS ID #40833680, Rob Golfi, Salesperson, RE/MAX Escarpment Golfi Realty Inc.. ITSO
- C$825,0003 bd2 ba1.9k sqft5180 Southgate Ave, Niagara Falls, ON L2E 7G5For SaleMLS ID #40848389, Tammy Loeman, RE/MAX Escarpment Realty Inc.. ITSO
- C$574,9004 bd3 ba1.2k sqft50 5th St, Welland, ON L3B 4Z5For SaleMLS ID #40839955, Kayla Smith, Salesperson, RE/MAX Escarpment Realty Inc.. ITSO
- C$729,0005 bd2 ba1.6k sqft22 Colonial St, Welland, ON L3C 5W5For SaleMLS ID #40790872, Rob Golfi, Salesperson, RE/MAX Escarpment Golfi Realty Inc.. ITSO
- C$839,9003 bd3 ba1.8k sqft6687 Saint Michael Ave, Niagara Falls, ON L2H 0C6For SaleMLS ID #40841571, Adrian Di Pietro, Salesperson, New Era Real Estate. ITSO
- C$669,9004 bd4 ba1.6k sqft160 Wallace Ave S, Welland, ON L3B 1R5New ConstructionMLS ID #40812267, Cameron Nolan, Broker, RE/MAX Escarpment Realty Inc.. ITSO
- C$635,0004 bd3 ba2k sqft125 Tumblewood Pl, Welland, ON L3B 0J3For SaleMLS ID #40826860, Michael St. Jean, Salesperson, Michael St. Jean Realty Inc.. ITSO
- C$619,9006 bd2 ba1.6k sqft78 Price Ave, Welland, ON L3C 3Y2For SaleMLS ID #40823843, Ailton Dias Santana Jr., Salesperson, EXP REALTY. ITSO
- C$799,9005 bd4 ba1.9k sqft61 Wilson Dr, Thorold, ON L2V 0M4For SaleMLS ID #40826787, Deanna Mendes, Salesperson, RE/MAX Escarpment Realty Inc.. ITSO
- C$839,9003 bd3 ba2k sqft36 Alicia Cres, Thorold, ON L2V 0M2For SaleMLS ID #40814753, Justin Brown, Broker, Coldwell Banker Community Professionals. ITSO
- C$750,0005 bd5 ba3.4k sqft7186 Garner Rd, Niagara Falls, ON L2H 0X7For SaleMLS ID #40844268, Rob Golfi, Salesperson, RE/MAX Escarpment Golfi Realty Inc.. ITSO
- C$524,9003 bd2 ba1.6k sqft584 Julia Dr, Welland, ON L3C 0G8For SaleMLS ID #40840394, Rob Golfi, Salesperson, RE/MAX Escarpment Golfi Realty Inc.. ITSO
- C$950,0004 bd4 ba2.8k sqft49 Willson Dr, Thorold, ON L2V 0G7For SaleMLS ID #40824719, Jeffrey Hewson, Salesperson, Hewson Realty Group. ITSO
