Welcome to 6 Cardinal Crescent! Stunning 4-bedroom, 3-bathroom bungalow with attached double car garage, built by Mountainview Homes, featuring the highly sought-after "Hepburn" floor plan, thoughtfully designed to accommodate all your main-floor living needs. Whether you're downsizing, looking to avoid daily stairs, or searching for the perfect home for your growing family, this exceptional property offers comfort, style, and functionality. From the moment you step inside, you'll be welcomed by a spacious foyer with 20FT ceilings, highlighted by elegant columns and a beautifully curved archways leading into the open-concept living, dining, and kitchen area. Filled with natural light, this inviting space is perfect for entertaining, preparing family meals or keeping an eye on the little ones while they play. The living space extends into a gorgeous 13' x 13.9' three-season sunroom with built in heater, providing the perfect place to relax and enjoy. The main floor features two generous bedrooms and two full bathrooms, including a spacious primary retreat with a beautifully renovated 4-piece ensuite showcasing a curbless walk-in shower, smart toilet, heated towel bar, and elegant LED mirrors. The fully finished basement offers even more living space with two oversized bedrooms, a massive recreation room finished with engineered hardwood flooring, and large windows that bathe the space with natural light. You'll also find a 3-piece bathroom and an expansive craft or hobby room with endless possibilities. Close to clean and safe parks, with everyday conveniences your family needs close by. Truly a wonderful neighborhood known for its pride of ownership. Beautifully maintained homes in a desirable neighborhood with a warm community feel. This Bungalow will check all your must have boxes! Come experience all that 6 Cardinal Crescent has to offer. This is the one you've been waiting for!
Under contract
C$899,000
6 Cardinal Cres, Welland, ON L3C 0A8
4beds
3baths
Single Family Residence
Built in ----
6,408 Square Feet Lot
$-- Zestimate®
C$--/sqft
C$-- HOA
What's special
Attached double car garageElegant columnsBeautifully curved archwaysFilled with natural lightSpacious primary retreatCurbless walk-in showerSmart toilet
- 49 days
- 16
- 1
Zillow last checked:
Listing updated:
Listed by:
ROYAL LEPAGE NRC REALTY
Source: TRREB,MLS®#: X13646984 Originating MLS®#: Niagara Association of REALTORS
Originating MLS®#: Niagara Association of REALTORSFacts & features
Interior
Bedrooms & bathrooms
- Bedrooms: 4
- Bathrooms: 3
Primary bedroom
- Level: Main
- Dimensions: 4.15 x 4.63
Bedroom
- Level: Basement
- Dimensions: 3.28 x 2.95
Bedroom
- Level: Basement
- Dimensions: 2.48 x 3.7
Bedroom
- Level: Main
- Dimensions: 3.58 x 3.03
Bathroom
- Level: Basement
- Dimensions: 4.37 x 1.57
Bathroom
- Level: Main
- Dimensions: 2.59 x 1.57
Bathroom
- Level: Main
- Dimensions: 3.21 x 3.26
Breakfast
- Level: Main
- Dimensions: 4.25 x 3.91
Dining room
- Level: Main
- Dimensions: 5.7 x 3.51
Foyer
- Level: Main
- Dimensions: 2.95 x 2.13
Kitchen
- Level: Main
- Dimensions: 3.97 x 3.91
Laundry
- Level: Main
- Dimensions: 1.8 x 2.38
Living room
- Level: Main
- Dimensions: 5.41 x 3.74
Recreation
- Level: Basement
- Dimensions: 7.95 x 7.47
Sunroom
- Level: Main
- Dimensions: 4.07 x 3.94
Utility room
- Level: Basement
- Dimensions: 3.13 x 5.22
Workshop
- Level: Basement
- Dimensions: 5.33 x 5.55
Heating
- Other, Gas
Cooling
- Central Air
Appliances
- Included: Water Heater, Water Softener, Water Purifier, Countertop Range, Built-In Oven
Features
- Central Vacuum, Floor Drain, Primary Bedroom - Main Floor, Storage, Workbench
- Flooring: Carpet Free
- Basement: Partial
- Has fireplace: No
Interior area
- Living area range: 1500-2000 null
Video & virtual tour
Property
Parking
- Total spaces: 4
- Parking features: Private Double, Garage Door Opener
- Has garage: Yes
Features
- Exterior features: Lawn Sprinkler System
- Pool features: None
Lot
- Size: 6,408 Square Feet
- Features: Place Of Worship, Public Transit, School
Details
- Additional structures: Shed
- Parcel number: 644000326
- Other equipment: Sump Pump
Construction
Type & style
- Home type: SingleFamily
- Architectural style: Bungalow
- Property subtype: Single Family Residence
Materials
- Brick
- Foundation: Poured Concrete
- Roof: Asphalt Shingle
Details
- Builder name: Mountianview Homes
Utilities & green energy
- Sewer: Sewer
Community & HOA
Community
- Security: Alarm System
Location
- Region: Welland
Financial & listing details
- Tax assessed value: C$372,000
- Annual tax amount: C$7,074
- Date on market: 8/6/2026
Price history
Price history is unavailable.
Public tax history
Tax history is unavailable.
Climate risks
Neighborhood: L3C


Similar homes
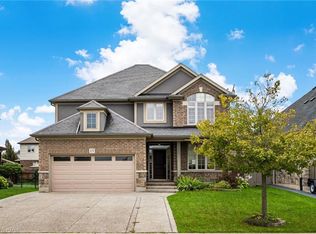
- C$779,0004 bd3 ba-- sqft591 Gaiser Rd, Welland, ON L3C 0E4For Sale
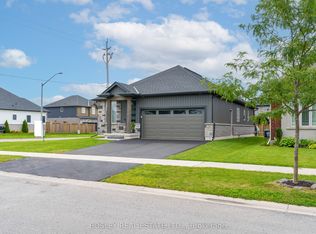 MLS ID #X13652542, BOSLEY REAL ESTATE LTD.,. TRREB
 - C$999,5003 bd3 ba-- sqft118 Coyle Ct, Welland, ON L3C 0E2For Sale
 MLS ID #X13431388, ROYAL LEPAGE NRC REALTY. TRREB
 - C$839,0005 bd4 ba-- sqft91 Quebec Ave, Welland, ON L3B 0E4For Sale
 MLS ID #X13811808, RE/MAX NIAGARA REALTY LTD, BROKERAGE. TRREB
 - C$749,9003 bd3 ba-- sqft83 Gaiser Rd, Welland, ON L3C 0B5For Sale
 MLS ID #X13218370, RE/MAX NIAGARA REALTY LTD, BROKERAGE. TRREB
