This executive Rinaldi-built bungalow semi-detached end unit offers premium cul-de-sac living in the prestigious Coyle Creek community. Backing directly onto environmentally protected conservation land, this immaculate 2+1 bedroom, 3-bathroom home perfectly blends luxury finishes with serene privacy.The main floor welcomes you with a spacious foyer leading to a bright great room featuring 10-foot coffered ceilings, a cozy gas fireplace, and transom glass interior doors. Floor-to-ceiling views overlook the private, tree-lined yard, with direct access to a covered balcony with a glass railing. The modern kitchen is a chef's dream, complete with a massive quartz island, newer gas stove and refrigerator, and a walk-in pantry with custom shelving.Retreat to the primary suite, which features a custom walk-in closet and a spa-like ensuite with a large glass/tile shower, soaker tub, double sinks, and quartz counters. A generous second bedroom, main floor laundry, and powder room complete this level. Hard surface flooring runs throughout the entire home.The fully finished lower-level walk-out functions as a complete secondary living space with high ceilings and oversized windows. It features a massive rec room with a second gas fireplace, a kitchenette/bar area ideal for entertaining, a third bedroom, a dedicated office, and a 3-piece bath. Step outside to a covered patio, stone terrace, and landscaped, fully fenced, pool-sized lot with no rear neighbours.Premium additions include custom blinds, pot lights, central vacuum with kick plates, 200-amp service, leaf gutter guards, custom garage shelving, a 4-car driveway, and an attached double garage. Minutes from Fonthill shopping, schools, parks, a hospital, and two premier golf courses. Perfect for retirees, downsizers, or golf enthusiasts seeking turnkey luxury.
For sale
C$1,039,500
118 Coyle Ct, Welland, ON L3C 0E2
3beds
3baths
Single Family Residence
Built in ----
3,898 Square Feet Lot
$-- Zestimate®
C$--/sqft
C$-- HOA
What's special
Spacious foyerBright great roomCozy gas fireplaceTransom glass interior doorsFloor-to-ceiling viewsPrivate tree-lined yardModern kitchen
- 43 days |
- 5 |
- 0 |
Zillow last checked:
Listing updated:
Listed by:
ROYAL LEPAGE NRC REALTY
Source: TRREB,MLS®#: X13431388 Originating MLS®#: Niagara Association of REALTORS
Originating MLS®#: Niagara Association of REALTORSFacts & features
Interior
Bedrooms & bathrooms
- Bedrooms: 3
- Bathrooms: 3
Primary bedroom
- Level: Main
- Dimensions: 4.72 x 3.65
Bedroom
- Level: Main
- Dimensions: 3.99 x 3.71
Bedroom 3
- Level: Basement
- Dimensions: 4.17 x 3.53
Dining room
- Level: Main
- Dimensions: 4.23 x 3.29
Foyer
- Level: Main
- Dimensions: 5.18 x 1.55
Great room
- Level: Main
- Dimensions: 5.36 x 4.32
Kitchen
- Level: Main
- Dimensions: 4.57 x 3.29
Laundry
- Level: Main
- Dimensions: 1.55 x 1.85
Office
- Level: Basement
- Dimensions: 4.75 x 2.98
Other
- Level: Basement
- Dimensions: 3.29 x 3.04
Recreation
- Level: Basement
- Dimensions: 7.46 x 5.76
Utility room
- Level: Basement
- Dimensions: 4.57 x 3.41
Heating
- Forced Air, Gas
Cooling
- Central Air
Features
- Central Vacuum, ERV/HRV, Primary Bedroom - Main Floor
- Basement: Finished with Walk-Out
- Has fireplace: Yes
- Fireplace features: Natural Gas
Interior area
- Living area range: 1500-2000 null
Video & virtual tour
Property
Parking
- Total spaces: 6
- Parking features: Garage Door Opener
- Has garage: Yes
Features
- Patio & porch: Patio, Porch
- Exterior features: Landscaped, Lawn Sprinkler System
- Pool features: None
- Has view: Yes
- View description: Trees/Woods
Lot
- Size: 3,898 Square Feet
- Features: Cul de Sac/Dead End, Golf, Greenbelt/Conservation, Hospital, Park, Public Transit, Pie Shaped Lot
Details
- Parcel number: 644000923
- Other equipment: Air Exchanger, Sump Pump
Construction
Type & style
- Home type: SingleFamily
- Architectural style: Bungalow
- Property subtype: Single Family Residence
Materials
- Stone, Other
- Foundation: Poured Concrete
- Roof: Asphalt Shingle
Details
- Builder name: Rinaldi Homes
Utilities & green energy
- Sewer: Sewer
Community & HOA
Location
- Region: Welland
Financial & listing details
- Tax assessed value: C$344,000
- Annual tax amount: C$6,541
- Date on market: 6/11/2026
ROYAL LEPAGE NRC REALTY
ROYAL LEPAGE NRC REALTY
By pressing Contact Agent, you agree that the real estate professional identified above may call/text you about your search, which may involve use of automated means and pre-recorded/artificial voices. You don't need to consent as a condition of buying any property, goods, or services. Message/data rates may apply. You also agree to our Terms of Use. Zillow does not endorse any real estate professionals. We may share information about your recent and future site activity with your agent to help them understand what you're looking for in a home.
Price history
Price history is unavailable.
Public tax history
Tax history is unavailable.
Climate risks
Neighborhood: L3C
Nearby schools
GreatSchools rating
- 4/10Harry F Abate Elementary SchoolGrades: 2-6Distance: 14.3 mi
- 3/10Gaskill Preparatory SchoolGrades: 7-8Distance: 15.1 mi
- 3/10Niagara Falls High SchoolGrades: 9-12Distance: 16 mi
- C$819,9004 bd4 ba2.4k sqft17 Trailwood Dr, Welland, ON L3C0B6Sold
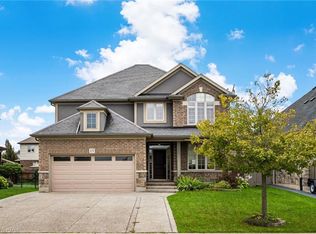
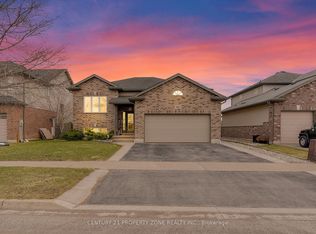
- C$799,0004 bd3 ba-- sqft201 Gaiser Rd, Welland, ON L3C0B6For Sale
- C$---- bd-- ba-- sqft28 Silverwood Ave, Welland, ON L3C0C3Off Market
- C$---- bd-- ba-- sqft140 Creekside Dr, Welland, ON L3C0B4Off Market
- C$1,150,0004 bd3 ba-- sqft197 Timberview Cres, Welland, ON L3C0B9For Sale
- C$3,1004 bd3 ba-- sqft100 Creekside Dr, Welland, ON L3C0B4For Rent
- C$2,350,0005 bd5 ba-- sqft129 S Pelham Rd, Welland, ON L3B5N8For Sale
- C$799,9004 bd3 ba2.2k sqft269 Cardinal Cres, Welland, ON L3C0B1Pending
Similar homes
- C$895,9904 bd2 ba-- sqft2432 Port Robinson Rd, Thorold, ON L3B 5N5For Sale
 MLS ID #X13596572, ROYAL LEPAGE NRC REALTY. TRREB
 - C$1,085,0005 bd4 ba-- sqft8 Hilda St, Welland, ON L3C 6P7For Sale
 MLS ID #X13476890, ROYAL LEPAGE NRC REALTY. TRREB
 - C$890,0003 bd3 ba-- sqft64 Mason Ct, Welland, ON L3C 7L6For Sale
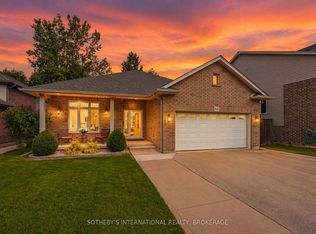 MLS ID #X13061850, SOTHEBY'S INTERNATIONAL REALTY, BROKERAGE. TRREB
 - C$1,350,0004 bd3 ba-- sqft239 Colbeck Dr, Welland, ON L3C 7M3For Sale
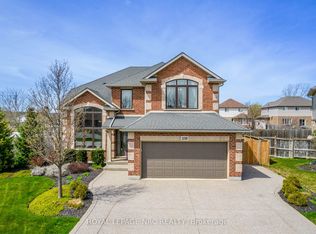 MLS ID #X13105564, ROYAL LEPAGE NRC REALTY. TRREB
 - C$724,9006 bd4 ba-- sqft51 Briarsdale Cres, Welland, ON L3C 6S7For SaleMLS ID #X13596830, ROYAL LEPAGE NRC REALTY. TRREB
- C$779,0005 bd2 ba-- sqft346 Clare Ave, Welland, ON L3C 5R2For SaleMLS ID #X13542682, ROYAL LEPAGE NRC REALTY. TRREB
- C$919,9005 bd5 ba-- sqft271 Memorial Park Dr, Welland, ON L3B 0E3For SaleMLS ID #X13428168, ROYAL LEPAGE NRC REALTY. TRREB
- C$990,0004 bd4 ba-- sqft80 Days Ave, Thorold, ON L2V 0E6For SaleMLS ID #X13022428, ROYAL LEPAGE NRC REALTY. TRREB
- C$899,9003 bd3 ba-- sqft20 Myrtle St, Pelham, ON L0S 1E6For SaleMLS ID #X13526418, ROYAL LEPAGE NRC REALTY. TRREB
- C$1,069,5002 bd2 ba-- sqft11 Emily Ln, Pelham, ON L0S 1E4For SaleMLS ID #X12654720, ROYAL LEPAGE NRC REALTY. TRREB
- C$1,199,0003 bd3 ba-- sqft40356 Forks Rd, Wainfleet, ON L0S 1V0For SaleMLS ID #X13492226, RE/MAX NIAGARA REALTY LTD, BROKERAGE. TRREB
- C$759,0003 bd2 ba-- sqft247 Northwood Dr, Welland, ON L3C 6V1For SaleMLS ID #X13243612, ROYAL LEPAGE NRC REALTY. TRREB
- C$949,9003 bd3 ba-- sqft1196 House Rd, Fort Erie, ON L0S 1N0For SaleMLS ID #X13604324, ROYAL LEPAGE NRC REALTY. TRREB
- C$1,050,0004 bd3 ba-- sqft10 Briarfield Cres, Saint Catharines, ON L2T 3T5For SaleMLS ID #X13082652, ROYAL LEPAGE NRC REALTY. TRREB
- C$879,9004 bd3 ba-- sqft15 Cross Hill Rd, Pelham, ON L0S 1E2For SaleMLS ID #X13163676, RE/MAX NIAGARA REALTY LTD, BROKERAGE. TRREB
- C$775,0003 bd3 ba-- sqft25 Victor Blvd, Saint Catharines, ON L2T 2B4For SaleMLS ID #X13603792, REAL BROKER ONTARIO LTD.. TRREB
- C$1,235,0004 bd4 ba-- sqft31 Bergenstein Cres, Pelham, ON L0S 1E6For SaleMLS ID #X13522880, ROYAL LEPAGE NRC REALTY. TRREB
- C$855,9002 bd2 ba-- sqft53 Carrick Trl, Welland, ON L3B 0E7For SaleMLS ID #X13508918, ROYAL LEPAGE NRC REALTY. TRREB
- C$825,0004 bd4 ba-- sqft6 Nursery Ln, Pelham, ON L0S 1E1For SaleMLS ID #X13167230, ROYAL LEPAGE NRC REALTY. TRREB
- C$999,9995 bd3 ba-- sqft65 McCaffery Cres, Saint Catharines, ON L2S 3Y6For SaleMLS ID #X13532082, ROYAL LEPAGE NRC REALTY. TRREB
