Located in the highly sought-after Vansickle neighbourhood of St. Catharines, this Rinaldi custom-built two-storey home sits on a picturesque pie-shaped lot surrounded by mature trees and beautifully landscaped grounds. Offering a total of 4 bedrooms and 3.5 bathrooms, this home has been thoughtfully updated and meticulously maintained. The bright main floor welcomes you with expansive windows that fill the spacious living room with natural light, highlighted by a cozy gas fireplace. The stunning new kitchen (2024) features quartz countertops, an undermount sink and an eat-in area overlooking the private backyard. Newly refinished flooring runs throughout the main and second floors, complemented by fresh paint throughout the entire home (2024), creating a clean modern feel. Updated bathroom vanities on the main floor and upper level add to the home's stylish upgrades. Upstairs, the primary suite offers vaulted ceilings, a 3-piece ensuite, and a walk-in closet, along with three additional bedrooms, including a versatile bonus room over the garage that can serve as a fourth bedroom or home office. The fully finished basement provides additional living space with a large recreation room, bar area, 3-piece bathroom, cold cellar and ample storage. Step outside to your private backyard oasis featuring a large in-ground pool, mature landscaping and a spacious patio perfect for entertaining. A shed adds extra storage, while the impressive 6+ car driveway enhances the home's curb appeal. The home also features a maintenance-free exterior paint completed in 2025, offering added peace of mind and long-term durability. A rare opportunity to own a beautifully updated family home in one of St. Catharines' most desirable communities
For sale
C$1,099,999
56 McCaffery Cres, Saint Catharines, ON L2S 3Z5
4beds
2,219sqft
Single Family Residence, Residential
Built in 2000
6,017 Square Feet Lot
$-- Zestimate®
C$496/sqft
C$-- HOA
What's special
- 31 days |
- 26 |
- 0 |
Zillow last checked:
Listing updated:
Listed by:
Naima Cothran, Broker,
Royal LePage State Realty Inc.,
Justin Cothran, Salesperson,
Royal LePage State Realty Inc.
Source: ITSO,MLS®#: 40842876Originating MLS®#: Cornerstone Association of REALTORS®
Facts & features
Interior
Bedrooms & bathrooms
- Bedrooms: 4
- Bathrooms: 4
- Full bathrooms: 3
- 1/2 bathrooms: 1
- Main level bathrooms: 1
Bedroom
- Level: Second
Bedroom
- Level: Second
Bedroom
- Level: Second
Other
- Level: Second
Bathroom
- Features: 2-Piece
- Level: Main
Bathroom
- Features: 4-Piece
- Level: Second
Bathroom
- Features: 3-Piece, Ensuite
- Level: Second
Bathroom
- Features: 3-Piece
- Level: Basement
Dining room
- Level: Main
Foyer
- Level: Main
Kitchen
- Level: Main
Living room
- Level: Main
Recreation room
- Level: Basement
Heating
- Forced Air
Cooling
- Central Air
Appliances
- Included: Bar Fridge, Water Heater Owned, Dishwasher, Dryer, Refrigerator, Stove, Washer
- Laundry: In-Suite
Features
- Auto Garage Door Remote(s), Central Vacuum, Water Meter
- Windows: Window Coverings
- Basement: Full,Finished
- Number of fireplaces: 1
- Fireplace features: Gas
Interior area
- Total structure area: 2,719
- Total interior livable area: 2,219 sqft
- Finished area above ground: 2,219
- Finished area below ground: 500
Video & virtual tour
Property
Parking
- Total spaces: 6
- Parking features: Attached Garage, Asphalt, Built-In, Private Drive Double Wide
- Attached garage spaces: 2
- Uncovered spaces: 4
Features
- Stories: 2
- Patio & porch: Deck, Patio
- Exterior features: Landscaped, Lawn Sprinkler System, Privacy, Year Round Living
- Has private pool: Yes
- Pool features: In Ground
- Fencing: Full
- Has view: Yes
- View description: Park/Greenbelt
- Frontage type: East
- Frontage length: 41.27
Lot
- Size: 6,017 Square Feet
- Dimensions: 41.27 x 145.8
- Features: Urban, Irregular Lot, Greenbelt, Hospital, Playground Nearby, Public Transit, Quiet Area, School Bus Route, Schools
Details
- Additional structures: Shed(s)
- Parcel number: 463550172
- Zoning: R1
Construction
Type & style
- Home type: SingleFamily
- Property subtype: Single Family Residence, Residential
Materials
- Aluminum Siding, Brick
- Foundation: Poured Concrete
- Roof: Asphalt Shing
Condition
- 16-30 Years
- New construction: No
- Year built: 2000
Utilities & green energy
- Sewer: Sewer (Municipal)
- Water: Municipal-Metered
Community & HOA
Community
- Security: Carbon Monoxide Detector(s), Smoke Detector(s)
Location
- Region: Saint Catharines
Financial & listing details
- Price per square foot: C$496/sqft
- Annual tax amount: C$7,480
- Date on market: 6/24/2026
- Inclusions: Dishwasher, Dryer, Refrigerator, Stove, Washer, Window Coverings, Bar Stools, Basement Freezer, Basement Bar Fridge, Pool Accessories
- Exclusions: Cabinets In Garage
Naima Cothran, Broker
Naima Cothran, Broker
(905) 648-4451
By pressing Contact Agent, you agree that the real estate professional identified above may call/text you about your search, which may involve use of automated means and pre-recorded/artificial voices. You don't need to consent as a condition of buying any property, goods, or services. Message/data rates may apply. You also agree to our Terms of Use. Zillow does not endorse any real estate professionals. We may share information about your recent and future site activity with your agent to help them understand what you're looking for in a home.
Price history
| Date | Event | Price |
|---|---|---|
| 6/24/2026 | Listed for sale | C$1,099,999C$496/sqft |
Source: ITSO #40842876 Report a problem | ||
Public tax history
Tax history is unavailable.
Climate risks
Neighborhood: Vansickle
Nearby schools
GreatSchools rating
- 4/10Maple Avenue SchoolGrades: PK-6Distance: 10.9 mi
- 3/10Gaskill Preparatory SchoolGrades: 7-8Distance: 12.3 mi
- 3/10Niagara Falls High SchoolGrades: 9-12Distance: 13 mi
Schools provided by the listing agent
- Elementary: Power Glen Ps
- High: Sir Winston Churchill Ss/St. Catharines Collegiate
Source: ITSO. This data may not be complete. We recommend contacting the local school district to confirm school assignments for this home.
- C$950,0003 bd3 ba-- sqft378 Pelham Rd, Saint Catharines, ON L2S0A2For Sale

- C$980,0004 bd4 ba-- sqft374 Pelham Rd, Saint Catharines, ON L2S0A2For Sale
- C$979,9995 bd3 ba-- sqft57 Goodman Cres, Saint Catharines, ON L2S3Z5For Sale
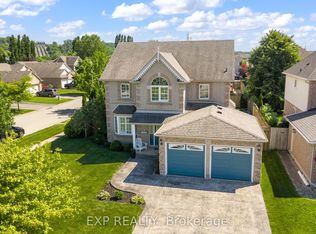
- C$999,9995 bd3 ba-- sqft65 McCaffery Cres, Saint Catharines, ON L2S3Y6For Sale

- C$1,099,8005 bd5 ba-- sqft37 Fredonia Cres, Saint Catharines, ON L2S4C3For Sale
- C$779,9003 bd2 ba-- sqft22 Graves Cres, Saint Catharines, ON L2S3Z6For Sale
- C$1,159,0005 bd5 ba-- sqft26 Matthews Ct, Saint Catharines, ON L2S4C4For Sale
- C$949,0006 bd4 ba-- sqft112 Vansickle Rd, Saint Catharines, ON L2S3Y6For Sale
Similar homes
- C$1,099,9004 bd4 ba2.2k sqft1 Captain Tenbrock Ter, Saint Catharines, ON L2W 1B2For Sale
 MLS ID #40828140, Sheri Sullivan, Salesperson, Right at Home Realty. ITSO
 - C$974,9004 bd4 ba2.6k sqft24 Renfrew Dr, Thorold, ON L2V 4E7For Sale
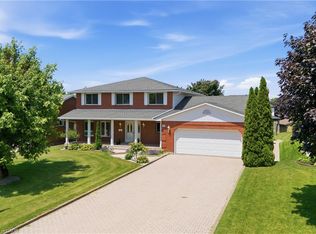 MLS ID #40844200, Rob Golfi, Salesperson, RE/MAX Escarpment Golfi Realty Inc.. ITSO
 - C$959,0004 bd3 ba1.9k sqft95 Ziraldo Rd, Saint Catharines, ON L2N 6S8For Sale
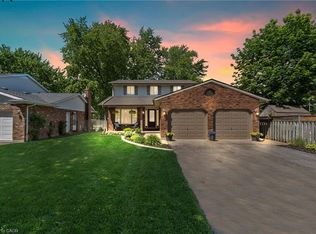 MLS ID #40836342, Shannon Gibson, Salesperson, Keller Williams Complete Realty. ITSO
 - C$845,0004 bd4 ba2.5k sqft123 South Dr, Saint Catharines, ON L2R 4W1For Sale
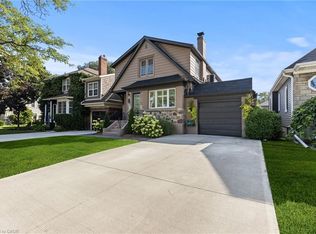 MLS ID #40831920, Greg Sykes, Salesperson, RE/MAX Niagara Realty Ltd.. ITSO
 - C$795,0005 bd4 ba2.1k sqft8 Nash St, Saint Catharines, ON L2S 1B5For SaleMLS ID #40848172, Rob Golfi, Salesperson, RE/MAX Escarpment Golfi Realty Inc.. ITSO
- C$1,070,0003 bd4 ba2.5k sqft24 Willow Bank Cmn, Saint Catharines, ON L2S 2X5New ConstructionMLS ID #40848189, Rob Golfi, Salesperson, RE/MAX Escarpment Golfi Realty Inc.. ITSO
- C$849,0003 bd2 ba1.6k sqft12 Stonebridge Gate, Saint Catharines, ON L2S 3N1For SaleMLS ID #40845015, Jerry Hendriks, Broker of Record, RE/MAX Hendriks Team Realty. ITSO
- C$1,089,0005 bd5 ba2.6k sqft965 Line 9 Rd, Niagara On The Lake, ON L0S 1J1For SaleMLS ID #40845678, Angelika Zammit, Salesperson, Right at Home Realty. ITSO
- C$1,224,9004 bd4 ba1.7k sqft59 Swan Ave, Fonthill, ON L3E 0B1For SaleMLS ID #40839589, Michael St. Jean, Salesperson, Michael St. Jean Realty Inc.. ITSO
- C$729,9003 bd2 ba1.2k sqft181 Woodside Dr, Saint Catharines, ON L2T 1X7For SaleMLS ID #40845579, Shawn Delaat, Salesperson, RE/MAX Niagara Realty Ltd.. ITSO
- C$1,099,0003 bd3 ba1.8k sqft727 Rye St, Niagara On The Lake, ON L0S 1J0For SaleMLS ID #40838905, Angelika Zammit, Salesperson, Right at Home Realty. ITSO
- C$1,199,0003 bd4 ba2.4k sqft37 Riesling St, Grimsby, ON L3M 0L2For SaleMLS ID #40850085, Rayo Irani, Broker, RE/MAX Aboutowne Realty Corp.. ITSO
- C$895,0004 bd3 ba1.9k sqft8684 McGarry Dr, Niagara Falls, ON L2H 3N7For SaleMLS ID #40848357, Aga Tworek, Salesperson, Royal LePage State Realty Inc.. ITSO
- C$1,499,9004 bd3 ba2.6k sqft809 Kilman Rd, Pelham, ON L0S 1C0For SaleMLS ID #40844805, Bill Brouwer, Salesperson, RE/MAX Garden City Realty Inc.. ITSO
- C$664,9006 bd2 ba1.3k sqft557 Lake St, Saint Catharines, ON L2N 4J1For SaleMLS ID #40849939, Danielle Connelly, Salesperson, RE/MAX Escarpment Realty Inc.. ITSO
- C$950,0004 bd4 ba2.8k sqft49 Willson Dr, Thorold, ON L2V 0G7For SaleMLS ID #40824719, Jeffrey Hewson, Salesperson, Revel Realty Inc.. ITSO
- C$979,9006 bd5 ba1.6k sqft3865 Victoria Ave, Lincoln, ON L0R 2C0For SaleMLS ID #40829830, Justin Little, Salesperson, RE/MAX Escarpment Realty Inc.. ITSO
- C$1,250,0004 bd4 ba2.9k sqft8036 Sheridan Ct, West Lincoln, ON L0R 1M0For SaleMLS ID #40837629, Soni Chachad, Broker, Keller Williams Edge Realty. ITSO
- C$899,0004 bd2 ba1.1k sqft6 Garrison Village Dr, Niagara On The Lake, ON L0S 1J0For SaleMLS ID #40850116, Chris Hendriks, Salesperson, RE/MAX Hendriks Team Realty. ITSO
- C$799,9003 bd3 ba1.8k sqft6687 Saint Michael Ave, Niagara Falls, ON L2H 0C6For SaleMLS ID #40841571, Adrian Di Pietro, Salesperson, New Era Real Estate. ITSO
