Turn-Key Licensed Student Rental with Exceptional Income Potential Fabulous investment opportunity—live in one portion of the home while generating substantial rental income to help offset your mortgage. This fully licensed student rental offers an outstanding setup with 7 spacious bedrooms and 6 bathrooms, including the option to create a private owner’s suite. This impressive two-storey home features over 2,860 sq. ft. of finished living space, thoughtfully designed for comfort, efficiency, and long-term value. The main level boasts a bright and spacious living room, formal dining area, large functional kitchen, convenient 2-piece bathroom, and main-floor laundry facilities. Upstairs, you’ll find 4 generous bedrooms, including a large primary suite, along with 3 full 4-piece bathrooms, providing privacy and convenience for tenants or family members. The fully finished lower level features a separate entrance, 3 additional bedrooms, a second kitchen, rough-in for laundry, and a 4-piece bathroom—ideal for extended family or maximizing rental income. This property generates an impressive gross monthly income of $5,220 (see attachments for details). Ideally located just minutes from Brock University, Niagara College, public transit, parks, and shopping, this home is perfectly positioned for investors or families seeking a multi-generational living solution. Don’t miss this rare opportunity to own a turn-key income property in a highly desirable location with strong cash flow and outstanding potential.
For sale
C$899,900
9 Winterberry Blvd, Thorold, ON L2V 0J1
7beds
2,100sqft
Single Family Residence, Residential
Built in 2018
415 Square Feet Lot
$-- Zestimate®
C$429/sqft
C$-- HOA
What's special
Formal dining areaLarge functional kitchenMain-floor laundry facilitiesLarge primary suiteFully finished lower level
- 49 days
- 6
- 0
Zillow last checked:
Listing updated:
Listed by:
Velimir Gavrilovic, Salesperson,
RE/MAX Escarpment Realty Inc.
Source: ITSO,MLS®#: 40859163Originating MLS®#: Cornerstone Association of REALTORS®
Facts & features
Interior
Bedrooms & bathrooms
- Bedrooms: 7
- Bathrooms: 6
- Full bathrooms: 5
- 1/2 bathrooms: 1
- Main level bathrooms: 2
Other
- Level: Second
Bedroom
- Level: Second
Bedroom
- Level: Second
Bedroom
- Level: Second
Bedroom
- Level: Basement
Bedroom
- Level: Basement
Bedroom
- Level: Basement
Bathroom
- Features: 2-Piece
- Level: Main
Bathroom
- Features: 4-Piece
- Level: Second
Bathroom
- Features: 4-Piece
- Level: Second
Bathroom
- Features: 4-Piece
- Level: Second
Bathroom
- Features: 4-Piece
- Level: Basement
Other
- Features: 5+ Piece
- Level: Main
Dining room
- Level: Main
Eat in kitchen
- Level: Main
Eat in kitchen
- Level: Basement
Foyer
- Level: Main
Laundry
- Level: Main
Living room
- Level: Main
Other
- Level: Basement
Heating
- Forced Air
Cooling
- Central Air
Appliances
- Included: Water Heater, Built-in Microwave, Dishwasher
Features
- Auto Garage Door Remote(s)
- Basement: Separate Entrance,Full,Finished,Sump Pump
- Has fireplace: No
Interior area
- Total structure area: 2,865
- Total interior livable area: 2,100 sqft
- Finished area above ground: 2,100
- Finished area below ground: 765
Video & virtual tour
Property
Parking
- Total spaces: 4
- Parking features: Attached Garage, Garage Door Opener, Private Drive Double Wide
- Attached garage spaces: 2
- Uncovered spaces: 2
Features
- Stories: 2
- Frontage type: East
- Frontage length: 54.16
Lot
- Size: 415 Square Feet
- Dimensions: 54.16 x 100.35
- Features: Urban, Public Parking, Public Transit, Quiet Area, School Bus Route
Details
- Parcel number: 640430837
- Zoning: R1E
Construction
Type & style
- Home type: SingleFamily
- Architectural style: Mid-Century Modern
- Property subtype: Single Family Residence, Residential
Materials
- Brick, Other
- Roof: Asphalt Shing
Condition
- 6-15 Years
- New construction: No
- Year built: 2018
Utilities & green energy
- Sewer: Sewer (Municipal)
- Water: Municipal
Community & HOA
Community
- Security: Alarm System
Location
- Region: Thorold
Financial & listing details
- Price per square foot: C$429/sqft
- Annual tax amount: C$6,858
- Date on market: 8/28/2026
- Inclusions: Built-in Microwave, Dishwasher, Garage Door Opener
Price history
| Date | Event | Price |
|---|---|---|
| 8/28/2026 | Listed for sale | C$899,900C$429/sqft |
Source: ITSO #40859163 Report a problem | ||
Public tax history
Tax history is unavailable.
Climate risks
Neighborhood: L2V

Similar homes
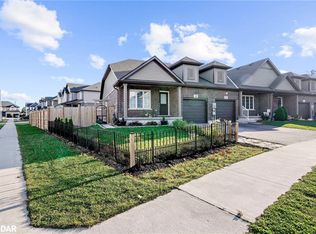
- C$565,0008 bd-- ba1.7k sqft15 Keefer Rd, Thorold, ON L2V 4M6For Sale
 MLS ID #40859322, Sim Summan, Salesperson, HOMELIFE DIAMONDS REALTY INC. ITSO
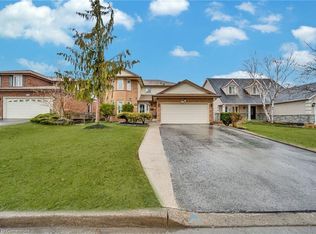
 - C$849,9004 bd2 ba1k sqft16 Elk St, Saint Catharines, ON L2S 1A2For Sale
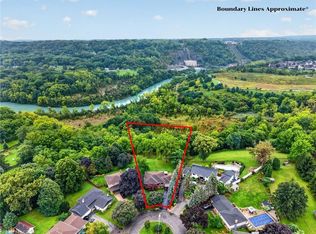 MLS ID #40861148, Wayne Schilstra, Broker, RE/MAX Escarpment Realty Inc.. ITSO
 - C$879,0004 bd2 ba1.5k sqft13 Timber Ln, Saint Catharines, ON L2N 7R7For Sale
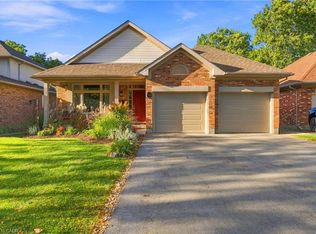 MLS ID #40869618, Chris Hendriks, Salesperson, RE/MAX Hendriks Team Realty. ITSO
 - C$899,9006 bd5 ba2.1k sqft374 Viger Dr, Welland, ON L3B 0E2For Sale
 MLS ID #40833739, Rob Golfi, Salesperson, RE/MAX Escarpment Golfi Realty Inc.. ITSO
