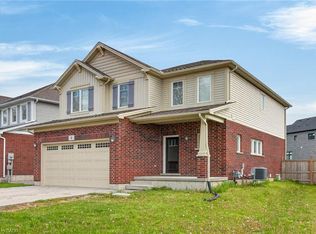
Stunning, newer bungalow at an incredible price! Enjoy main-floor living in this beautiful, upgraded 2-bedroom, 2-bath freehold (no fees) end-unit bungalow townhome. Set on a premium lot with 29 ft frontage, 98 ft/101 ft depth, and 65 ft rear width, it’s conveniently located near Hwy 58/406, Pen Centre, trails, golf courses, wineries, and downtown entertainment. Low-maintenance exterior features include an asphalt driveway, landscaped front and backyards with a patio, garden space, storage shed, fenced yard, and an attached garage with inside entry. Inside, an open-concept main floor with 9-ft and cathedral ceilings, pot lighting, and a kitchen with stone countertops and a peninsula with a breakfast bar offers great flow for living and entertaining. The Great Room opens to a large patio, perfect for outdoor gatherings. The Primary Bedroom features two closets and a 4-piece ensuite, plus there’s a second bedroom and a convenient laundry closet. The partially finished basement includes two egress windows, a roughed-in bathroom, and ample storage space. A fantastic opportunity for professionals, empty nesters, and retirees to settle down and enjoy all that Niagara has to offer! The lower level will feature a fully drywalled space, with the potential for two bedrooms, bathroom, a kitchen and wet bar, with complete rough-ins
Sold for $630,000
C$630,000
10 Hawthorn Ave, Thorold, ON L2V 0J1
2beds
1,167sqft
Row/Townhouse, Residential
Built in ----
2,868 Square Feet Lot
$-- Zestimate®
C$540/sqft
C$1,879 Estimated rent
Home value
Not available
Estimated sales range
Not available
Not available
Owner options
List your home for rent
C$1,879/mo
Rent Zestimate®
Find your next renter with Zillow Rental Manager. Plus, with online applications, you can quickly screen prospective tenants – for free.
C$1,879/mo
Rent Zestimate®
Refinance and save
C$2,663/mo
Est. payment
Refinancing to a lower rate could help reduce your monthly payments and save thousands over the life of the loan.
C$2,663/mo
Est. payment
Explore your selling options
Work with a Zillow partner agent
Leverage their expertise and Zillow's premium Showcase listings to get your home seen by more buyers.
Get startedList with your own agent
Get your home in front of millions of buyers by listing it on Zillow.
Learn how to do itSell it yourself
Take full control of how buyers see your home on Zillow by listing For Sale by Owner (FSBO).
List your homeWhat's special
Premium lotAsphalt drivewayLandscaped front and backyardsGarden spaceFenced yardAttached garageOpen-concept main floor
Zillow last checked:
Listing updated:
Listed by:
Frank Leo, Salesperson,
RE/MAX West Realty Inc. Brokerage
Source: ITSO,MLS®#: 40678003Originating MLS®#: Barrie & District Association of REALTORS® Inc.
Facts & features
Interior
Bedrooms & bathrooms
- Bedrooms: 2
- Bathrooms: 2
- Full bathrooms: 2
- Main level bathrooms: 1
- Main level bedrooms: 2
Other
- Features: Ensuite
- Level: Main
Bedroom
- Level: Main
Bathroom
- Features: 3-Piece
- Level: Main
Bathroom
- Features: 4-Piece
- Level: Basement
Dining room
- Level: Main
Foyer
- Level: Main
Great room
- Level: Main
Kitchen
- Level: Main
Laundry
- Level: Main
Other
- Level: Main
Other
- Level: Basement
Other
- Level: Basement
Utility room
- Level: Basement
Heating
- Forced Air, Natural Gas
Cooling
- Central Air
Appliances
- Included: Water Heater, Dishwasher, Dryer, Range Hood, Refrigerator, Stove, Washer
- Laundry: Laundry Room
Features
- Other
- Windows: Window Coverings
- Basement: Full,Partially Finished
- Has fireplace: No
Interior area
- Total structure area: 1,167
- Total interior livable area: 1,167 sqft
- Finished area above ground: 1,167
Property
Parking
- Total spaces: 3
- Parking features: Attached Garage, Garage Door Opener, Built-In, Private Drive Single Wide
- Attached garage spaces: 1
- Uncovered spaces: 2
Features
- Stories: 1
- Frontage type: West
- Frontage length: 29.14
Lot
- Size: 2,868 Square Feet
- Dimensions: 98.44 x 29.14
- Features: Urban, City Lot, Near Golf Course, Highway Access, Trails
Details
- Parcel number: 640430952
- Zoning: wn-RIE
Construction
Type & style
- Home type: Townhouse
- Architectural style: Bungalow
- Property subtype: Row/Townhouse, Residential
- Attached to another structure: Yes
Materials
- Brick, Vinyl Siding
- Roof: Asphalt Shing
Condition
- 0-5 Years
- New construction: No
Utilities & green energy
- Sewer: Sewer (Municipal)
- Water: Municipal
Community & HOA
Community
- Security: Smoke Detector, Alarm System
Location
- Region: Thorold
Financial & listing details
- Price per square foot: C$540/sqft
- Annual tax amount: C$4,585
- Date on market: 11/20/2024
- Inclusions: Dishwasher, Dryer, Garage Door Opener, Range Hood, Refrigerator, Smoke Detector, Stove, Washer, Window Coverings
Price history
| Date | Event | Price |
|---|---|---|
| 3/31/2025 | Sold | C$630,000C$540/sqft |
Source: ITSO #40678003 Report a problem | ||
Public tax history
Tax history is unavailable.
Neighborhood: L2V
Nearby homes
- C$1,6502 bd2 ba-- sqft15 Ironwood Ct, Thorold, ON L2V0J1For Rent

- C$--4 bd3 ba2.8k sqft14 Ironwood Ct, Thorold, ON L2V0H9Off Market
- C$728,8006 bd5 ba1.6k sqft157 Juneberry Rd, Thorold, ON L2V0H9For Sale

- C$899,9007 bd6 ba2.1k sqft9 Winterberry Blvd, Thorold, ON L2V0J1For Sale
- C$--1 bd4 ba-- sqft7 Fox Grape Rd, Thorold, ON L2V0B5Off Market
- C$--6 bd5 ba-- sqft146 Juneberry Rd, Thorold, ON L2V0H8Off Market
- C$865,0003 bd3 ba-- sqft15 Fox Grape Rd, Thorold, ON L2V0B4For Sale
- C$945,0007 bd4 ba2.7k sqft16 White Ash Rd, Thorold, ON L2V0B3Sold
Nearby schools
GreatSchools rating
- 4/10Maple Avenue SchoolGrades: PK-6Distance: 8.9 mi
- 3/10Gaskill Preparatory SchoolGrades: 7-8Distance: 10.2 mi
- 3/10Niagara Falls High SchoolGrades: 9-12Distance: 10.9 mi
- Ontario
- Niagara Regional Municipality
- Thorold
- L2V 0J1
- 10 Hawthorn Ave
