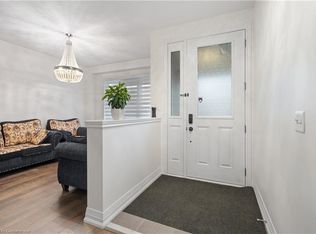
Welcome to this impressive Rosehaven Homes residence, built in 2014 and offering 3,015 sqft. of above-grade living space with extensive upgrades throughout. The main level makes an immediate impression with a beautiful open staircase, soaring ceilings & dramatic floor-to-ceiling windows. At the front of the home, you'll find a spacious dining area and a cozy sitting room-perfect for morning coffee & relaxing! Beautiful engineered white oak hardwood flooring flows throughout the main living areas. The spacious kitchen features oversized porcelain flooring, maple cabinetry, quartz countertops and stainless steel appliances. A walk-through pantry connects the dining room to the kitchen, creating an easy flow for entertaining. The kitchen opens to a bright and inviting family room with a gas fireplace. Main floor 2pc bath & main level laundry room. Upstairs you will find an expansive primary suite that offers a 5-piece ensuite with a glass-enclosed shower, large soaker tub, marble flooring, separate vanities & two walk-in closets. Two additional bedrooms share a 4-piece bathroom, plus an additional versatile bonus space provides the option to easily convert to a fourth bedroom. Double French doors lead to the fully fenced, low-maintenance backyard featuring a large interlock patio-ideal for BBQs, outdoor dining and entertaining. The unfinished basement offers plenty of space and potential to finish to suit your needs. Additional features include an all-brick exterior, true double-car garage and driveway parking for four vehicles. Major updates include furnace (2024), roof (2024) and A/C (2023). Truly a beautiful & move-in ready home that has been incredibly well maintained!
For sale
C$865,000
15 Fox Grape Rd, Thorold, ON L2V 0B4
4beds
3baths
Single Family Residence
Built in ----
4,498 Square Feet Lot
$-- Zestimate®
C$--/sqft
C$-- HOA
What's special
Beautiful open staircaseSoaring ceilingsDramatic floor-to-ceiling windowsSpacious dining areaCozy sitting roomSpacious kitchenOversized porcelain flooring
- 21 hours
- 5
- 1
Zillow last checked:
Listing updated:
Listed by:
RE/MAX NIAGARA REALTY LTD, BROKERAGE
Source: TRREB,MLS®#: X13819282 Originating MLS®#: Niagara Association of REALTORS
Originating MLS®#: Niagara Association of REALTORSFacts & features
Interior
Bedrooms & bathrooms
- Bedrooms: 4
- Bathrooms: 3
Heating
- Forced Air, Gas
Cooling
- Central Air
Features
- Other
- Basement: Unfinished
- Has fireplace: Yes
- Fireplace features: Natural Gas
Interior area
- Living area range: 3000-3500 null
Video & virtual tour
Property
Parking
- Total spaces: 6
- Parking features: Private Double
- Has garage: Yes
Features
- Stories: 2
- Pool features: None
Lot
- Size: 4,498 Square Feet
Details
- Parcel number: 640430650
Construction
Type & style
- Home type: SingleFamily
- Property subtype: Single Family Residence
Materials
- Brick
- Foundation: Poured Concrete
- Roof: Asphalt Shingle
Utilities & green energy
- Sewer: Sewer
Community & HOA
Location
- Region: Thorold
Financial & listing details
- Annual tax amount: C$8,630
- Date on market: 9/23/2026
Price history
Price history is unavailable.
Public tax history
Tax history is unavailable.
Climate risks
Neighborhood: L2V
Similar homes
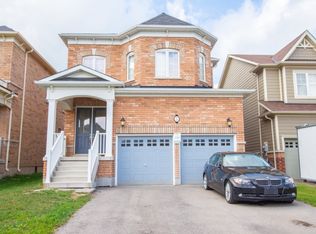
- C$815,0004 bd4 ba-- sqft112 Palace St, Thorold, ON L2V 0J6For Sale
 MLS ID #X13809768, PIONEER REALTY. TRREB
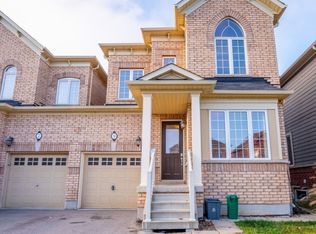
 - C$899,0004 bd4 ba-- sqft116 Winterberry Blvd, Thorold, ON L2V 0B5For Sale
 MLS ID #X13708924, BAY STREET GROUP INC.. TRREB
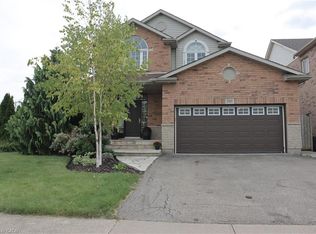
 - C$849,0004 bd4 ba1.9k sqft349 Winterberry Blvd, Thorold, ON L2V 5E6For Sale
 MLS ID #40858341, Donna Ross, Salesperson, One Percent Realty Ltd.. ITSO
 - C$799,9995 bd3 ba-- sqft117 Juneberry Rd, Thorold, ON L2V 0B2For Sale
 MLS ID #X13554410, ENGEL & VOLKERS NIAGARA. TRREB
