Welcome to 3 Juneberry Road, Thorold! This spacious detached 2-storey home offers over 4,000 sq. ft. of finished living space on a beautifully landscaped corner lot in desirable Confederation Heights. Featuring 4+3 bedrooms and 4 bathrooms, the home offers excellent flexibility for large, multi-generational families or investors.The main level features soaring ceilings, large windows, hardwood floors, an upgraded kitchen with centre island, breakfast area and wet bar, generous living and dining spaces, and a spacious primary suite with two walk-in closets and a 5-piece ensuite. The finished lower level includes a separate entrance, 3-bedroom suite, custom kitchen and 3-piece bathroom, offering excellent potential for extended family or rental income. Rental licence for the whole house.Additional features include an attached garage, parking for up to 7 vehicles, large deck, landscaped yard and custom shed. Conveniently located near schools, parks, shopping, transit, Brock University and major Niagara routes.
For sale
C$939,000
3 Juneberry Rd, Thorold, ON L2V 0B2
7beds
3baths
Single Family Residence
Built in ----
4,995 Square Feet Lot
$-- Zestimate®
C$--/sqft
C$-- HOA
What's special
Beautifully landscaped corner lotSoaring ceilingsLarge windowsHardwood floorsBreakfast areaWet barSpacious primary suite
- 5 days
- 19
- 4
Zillow last checked:
Listing updated:
Listed by:
BOLDT REALTY INC., BROKERAGE
Source: TRREB,MLS®#: X14127044 Originating MLS®#: Niagara Association of REALTORS
Facts & features
Interior
Bedrooms & bathrooms
- Bedrooms: 7
- Bathrooms: 3
Primary bedroom
- Level: Second
- Dimensions: 6.1 x 3.81
Bedroom
- Level: Basement
- Dimensions: 3.35 x 3.66
Bedroom
- Level: Basement
- Dimensions: 3.05 x 3.05
Bedroom
- Level: Basement
- Dimensions: 3.05 x 3.35
Bedroom 2
- Level: Second
- Dimensions: 4.27 x 3.66
Bedroom 3
- Level: Second
- Dimensions: 3.96 x 3.66
Bedroom 4
- Level: Second
- Dimensions: 4.57 x 3.66
Bathroom
- Level: Second
- Dimensions: 0.31 x 0.31
Bathroom
- Level: Second
- Dimensions: 0.31 x 0.31
Bathroom
- Level: Basement
- Dimensions: 0.31 x 0.31
Dining room
- Level: Main
- Dimensions: 4.93 x 3.91
Family room
- Level: Main
- Dimensions: 4.57 x 4.27
Kitchen
- Level: Main
- Dimensions: 4.27 x 2.84
Kitchen
- Level: Basement
- Dimensions: 3.35 x 3.66
Living room
- Level: Main
- Dimensions: 3.96 x 3.15
Other
- Level: Main
- Dimensions: 0.31 x 0.31
Recreation
- Level: Basement
- Dimensions: 0.31 x 0.31
Heating
- Forced Air, Gas
Cooling
- Central Air
Features
- In-Law Suite, In-Law Capability
- Basement: Separate Entrance,Finished
- Has fireplace: No
Interior area
- Living area range: 2500-3000 null
Video & virtual tour
Property
Parking
- Total spaces: 7
- Parking features: Private Double
- Has garage: Yes
Features
- Stories: 2
- Pool features: None
- Waterfront features: None
Lot
- Size: 4,995 Square Feet
Details
- Parcel number: 640430470
Construction
Type & style
- Home type: SingleFamily
- Property subtype: Single Family Residence
- Attached to another structure: Yes
Materials
- Brick Front
- Foundation: Concrete
- Roof: Shingle
Utilities & green energy
- Sewer: Sewer
Community & HOA
Location
- Region: Thorold
Financial & listing details
- Annual tax amount: C$7,500
- Date on market: 10/29/2026
Price history
Price history is unavailable.
Public tax history
Tax history is unavailable.
Climate risks
Neighborhood: L2V

Similar homes
- C$899,9007 bd6 ba2.1k sqft9 Winterberry Blvd, Thorold, ON L2V 0J1For Sale
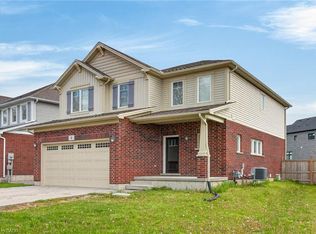 MLS ID #40859163, Velimir Gavrilovic, Salesperson, RE/MAX Escarpment Realty Inc.. ITSO
- C$1,049,9007 bd6 ba-- sqft1 Elderberry Rd, Thorold, ON L2V 0E7For Sale
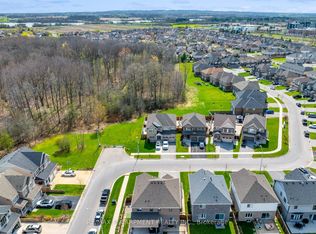 MLS ID #X13045362, RE/MAX ESCARPMENT REALTY INC.. TRREB
- C$899,5004 bd3 ba1.8k sqft9147 Hendershot Blvd, Niagara Falls, ON L2H 0E3For Sale
 MLS ID #40874808, Greg Sykes, Salesperson, RE/MAX Niagara Realty Ltd.. ITSO
- C$899,9005 bd3 ba1.4k sqft323 Queenston Rd, Niagara On The Lake, ON L0S 1J0For Sale
 MLS ID #40873193, Rishi Sehgal, Broker, HOMELIFE MIRACLE REALTY LTD. ITSO
