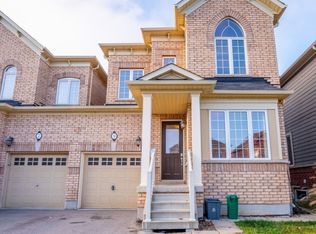
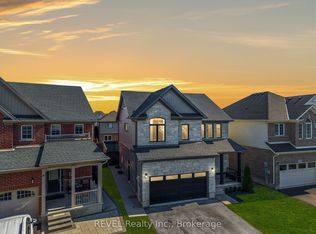
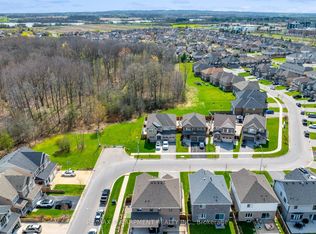
Welcome to this well-appointed detached bungalow with finished basement, in a prime Thorold location, just minutes from Brock University. Offering exceptional flexibility, this property is ideal for multi-generational living or as an income-generating investment.The main level features a bright living room, a modern kitchen with quartz countertops, a dining area, a spacious primary bedroom with a private ensuite, a second bedroom, a versatile den, an additional 4-piece bathroom and main floor laundry room.The basement finished by the builder, with a separate entrance, offers excellent in-law or rental potential and includes three bedrooms, a full kitchen, a spacious rec room, and a 4-piece bathroom with washer dryer. Additional highlights include a double-car garage, ample driveway parking, and a large backyard.Conveniently located near Brock University, schools, shopping, parks, public transit, and other everyday amenities, this property presents an excellent opportunity for families, investors, or buyers seeking flexible living space with income potential.
For sale
C$799,999
117 Juneberry Rd, Thorold, ON L2V 0B2
5beds
3baths
Single Family Residence
Built in ----
7,831 Square Feet Lot
$-- Zestimate®
C$--/sqft
C$-- HOA
What's special
Well-appointed detached bungalowFinished basementDining areaVersatile denMain floor laundry roomDouble-car garageAmple driveway parking
- 74 days
- 13
- 1
Zillow last checked:
Listing updated:
Listed by:
ENGEL & VOLKERS NIAGARA
Source: TRREB,MLS®#: X13554410 Originating MLS®#: Niagara Association of REALTORS
Originating MLS®#: Niagara Association of REALTORSFacts & features
Interior
Bedrooms & bathrooms
- Bedrooms: 5
- Bathrooms: 3
Primary bedroom
- Level: Main
- Dimensions: 4.45 x 3.68
Bedroom
- Level: Basement
- Dimensions: 3.12 x 3.41
Bedroom
- Level: Main
- Dimensions: 3.63 x 2.98
Bedroom
- Level: Basement
- Dimensions: 3.04 x 4.55
Bedroom
- Level: Basement
- Dimensions: 3.03 x 3.96
Den
- Level: Main
- Dimensions: 3.54 x 3.07
Dining room
- Level: Main
- Dimensions: 2.69 x 4.17
Kitchen
- Level: Main
- Dimensions: 3.12 x 4.18
Kitchen
- Level: Basement
- Dimensions: 3.58 x 4.18
Laundry
- Level: Main
- Dimensions: 1.85 x 2.98
Living room
- Level: Main
- Dimensions: 4.45 x 4.27
Other
- Level: Basement
- Dimensions: 4.13 x 4.18
Heating
- Forced Air, Gas
Cooling
- Central Air
Features
- In-Law Capability
- Basement: Finished
- Has fireplace: No
Interior area
- Living area range: 1100-1500 null
Property
Parking
- Total spaces: 4
- Parking features: Garage
- Has garage: Yes
Features
- Pool features: None
Lot
- Size: 7,831 Square Feet
Details
- Parcel number: 640430877
Construction
Type & style
- Home type: SingleFamily
- Architectural style: Bungalow
- Property subtype: Single Family Residence
Materials
- Brick Front, Stucco (Plaster)
- Foundation: Concrete
- Roof: Asphalt Shingle
Utilities & green energy
- Sewer: Sewer
Community & HOA
Location
- Region: Thorold
Financial & listing details
- Annual tax amount: C$6,463
- Date on market: 7/12/2026
Price history
Price history is unavailable.
Public tax history
Tax history is unavailable.
Climate risks
Neighborhood: L2V
Similar homes
- C$799,9004 bd2 ba-- sqft8 Pamela Dr, Thorold, ON L2V 2X8For Sale
 MLS ID #X13571730, BOLDT REALTY INC., BROKERAGE. TRREB
 - C$774,8886 bd2 ba-- sqft25 Clearview Hts, Saint Catharines, ON L2T 2W2For Sale
 MLS ID #X13658856, RE/MAX ROUGE RIVER REALTY LTD.. TRREB
 - C$625,0006 bd4 ba1k sqft20 Saint Charles Dr, Thorold, ON L2V 2W4For Sale
 MLS ID #40865167, Brian Maddox, Salesperson, RE/MAX Escarpment Realty Inc.. ITSO
 - C$799,0005 bd4 ba-- sqft20 Consiglia Dr, Saint Catharines, ON L2S 3M8For Sale
 MLS ID #X13755044, RE/MAX GARDEN CITY REALTY INC, BROKERAGE. TRREB
