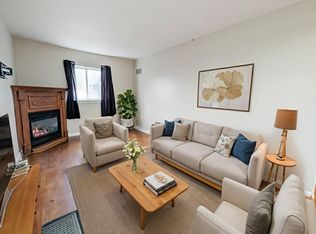
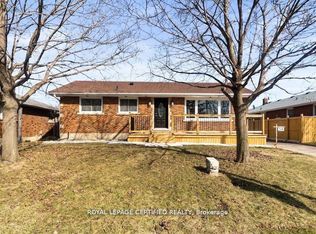
Located in one of Thorold’s most sought-after neighbourhoods, this exceptional property offers 6 bedrooms and 4 three-piece bathrooms across upper and lower self-contained units. Ideal for large or multi-generational families, or buyers seeking rental income to offset mortgage costs. Each unit features a full kitchen, private entrance, and separate laundry. Recent updates include renovated bathrooms, modern appliances, and new window coverings. Close to schools, Brock University, and Pen Centre, this turnkey home blends lifestyle and investment appeal.
For sale
C$674,900
20 Saint Charles Dr, Thorold, ON L2V 2W4
6beds
1,074sqft
Single Family Residence, Residential
Built in ----
6,875 Square Feet Lot
$-- Zestimate®
C$628/sqft
C$-- HOA
What's special
Renovated bathroomsModern appliancesNew window coverings
- 134 days
- 7
- 0
Zillow last checked:
Listing updated:
Listed by:
Brian Maddox, Salesperson,
RE/MAX Escarpment Realty Inc.,
Vincent Guagliano, Broker,
RE/MAX Escarpment Realty Inc.
Source: ITSO,MLS®#: 40825295Originating MLS®#: Cornerstone Association of REALTORS®
Facts & features
Interior
Bedrooms & bathrooms
- Bedrooms: 6
- Bathrooms: 4
- Full bathrooms: 4
- Main level bathrooms: 2
- Main level bedrooms: 3
Other
- Level: Main
Bedroom
- Level: Main
Bedroom
- Level: Main
Bedroom
- Level: Basement
Bedroom
- Level: Basement
Bedroom
- Level: Basement
Bathroom
- Features: 3-Piece
- Level: Main
Bathroom
- Features: 3-Piece
- Level: Main
Bathroom
- Features: 3-Piece
- Level: Basement
Bathroom
- Features: 3-Piece
- Level: Basement
Kitchen
- Level: Main
Kitchen
- Level: Basement
Living room
- Level: Main
Other
- Level: Basement
Heating
- Forced Air, Natural Gas
Cooling
- Central Air
Appliances
- Included: Dryer, Range Hood, Refrigerator, Stove, Washer
- Laundry: Lower Level, Main Level
Features
- In-law Capability
- Basement: Full,Finished
- Has fireplace: Yes
- Fireplace features: Living Room
Interior area
- Total structure area: 2,114
- Total interior livable area: 1,074 sqft
- Finished area above ground: 1,074
- Finished area below ground: 1,040
Video & virtual tour
Property
Parking
- Total spaces: 3
- Parking features: Private Drive Single Wide
- Uncovered spaces: 2
Features
- Stories: 2
- Frontage type: East
- Frontage length: 55.80
Lot
- Size: 6,875 Square Feet
- Dimensions: 55.8 x 123.22
- Features: Urban, Corner Lot, Highway Access, Library, Park, Place of Worship, Public Parking, Schools, Shopping Nearby
Details
- Parcel number: 643880038
- Zoning: R1
Construction
Type & style
- Home type: SingleFamily
- Architectural style: Sidesplit
- Property subtype: Single Family Residence, Residential
Materials
- Aluminum Siding, Brick Veneer, Metal/Steel Siding, Vinyl Siding
- Foundation: Poured Concrete
- Roof: Asphalt Shing
Condition
- 51-99 Years
- New construction: No
Utilities & green energy
- Sewer: Sewer (Municipal)
- Water: Municipal
Community & HOA
Location
- Region: Thorold
Financial & listing details
- Price per square foot: C$628/sqft
- Annual tax amount: C$4,558
- Date on market: 4/29/2026
- Inclusions: Dryer, Range Hood, Refrigerator, Stove, Washer, Other
Price history
| Date | Event | Price |
|---|---|---|
| 4/29/2026 | Listed for sale | C$674,900+4%C$628/sqft |
Source: ITSO #40825295 Report a problem | ||
| 5/28/2024 | Listing removed | -- |
Source:  Cornerstone Association of REALTORS® - Hamilton-Burlington #H4189728 Report a problem Cornerstone Association of REALTORS® - Hamilton-Burlington #H4189728 Report a problem | ||
| 4/24/2024 | Price change | C$649,000-1.5%C$604/sqft |
Source: Cornerstone Association of REALTORS® - Hamilton-Burlington #H4189728 Report a problem | ||
| 4/4/2024 | Listed for sale | C$659,000C$614/sqft |
Source: Cornerstone Association of REALTORS® - Hamilton-Burlington #H4189728 Report a problem | ||
Public tax history
Tax history is unavailable.
Climate risks
Neighborhood: L2V
Nearby schools
Schools provided by the listing agent
- Elementary: Westmount, Jeanne Sauve, Our Lady Of The Holy Rosary, Our Lady Of Fatima
- High: Thorold, Sir Winston Churchill, Denis Morris, Holy Cross
Source: ITSO. This data may not be complete. We recommend contacting the local school district to confirm school assignments for this home.


Similar homes
- C$635,0008 bd-- ba1k sqft15 Keefer Rd, Thorold, ON L2V 4M6For Sale
 MLS ID #40859322, Sim Summan, Salesperson, HOMELIFE DIAMONDS REALTY INC. ITSO
 - C$619,4233 bd1 ba1k sqft13 Allanburg Rd S, Saint Catharines, ON L2T 2R8For Sale
 MLS ID #40856243, Adam Delvecchio, Salesperson, Royal LePage State Realty Inc.. ITSO
 - C$578,0005 bd2 ba1k sqft25 Warkdale Dr, Saint Catharines, ON L2T 2V8For Sale
 MLS ID #40839446, Nadeem Ahmed, Salesperson, Rock Star Real Estate Inc.. ITSO
 - C$549,9004 bd2 ba937 sqft70 Concord Ave, Saint Catharines, ON L2M 5N8For Sale
 MLS ID #40862094, Paulo Antunes, Salesperson, Keller Williams Complete Realty. ITSO
