Welcome to 51 Water Street in family-friendly Thorold! This 3+2 bedroom bungalow features a sleek exterior, an impressive 65-foot frontage, and a large backyard backing directly onto a park. With two full bathrooms and a fully set-up in-law suite with a separate side entrance, the home offers flexible space for extended family. Walk to local public and Catholic schools and neighbourhood parks, or take a short drive to Brock University, the Pen Centre, Niagara wineries, and conservation areas. Nearby highway access makes travel across Niagara and to the GTA easy. Whether you’re looking for room for your family to grow or exploring your next investment, come see the possibilities at 51 Water Street.
For sale
C$569,777
51 Water St, Thorold, ON L2V 2K5
5beds
1,050sqft
Single Family Residence, Residential
Built in ----
7,832 Square Feet Lot
$-- Zestimate®
C$543/sqft
C$-- HOA
What's special
Sleek exterior
- 1 hour
- 0
- 0
Zillow last checked:
Listing updated:
Listed by:
Zaya Oshana, Salesperson,
RE/MAX Escarpment Realty Inc.
Source: ITSO,MLS®#: 40879470Originating MLS®#: Cornerstone Association of REALTORS®
Facts & features
Interior
Bedrooms & bathrooms
- Bedrooms: 5
- Bathrooms: 2
- Full bathrooms: 2
- Main level bathrooms: 1
- Main level bedrooms: 3
Other
- Level: Main
Bedroom
- Level: Main
Bedroom
- Level: Main
Bedroom
- Level: Basement
Bedroom
- Level: Basement
Bathroom
- Features: 3-Piece
- Level: Basement
Other
- Features: 4-Piece
- Level: Main
Dining room
- Level: Main
Family room
- Description: PLEASE NOTE THIS SPACE IS AN "L" SHAPE AND MEASURMENT ARE FROM WIDEST POINTS
- Level: Basement
Kitchen
- Level: Main
Laundry
- Description: THIS LAUNDRY ROOM HAS UPGRADED WIRING AND CAN ACCOMODATE A KITCHEN
- Level: Basement
Living room
- Level: Main
Heating
- Forced Air, Natural Gas
Cooling
- Central Air
Appliances
- Included: Microwave, Refrigerator, Stove, Washer
- Laundry: In-Suite
Features
- None
- Basement: Full,Finished
- Has fireplace: No
Interior area
- Total structure area: 1,050
- Total interior livable area: 1,050 sqft
- Finished area above ground: 1,050
Video & virtual tour
Property
Parking
- Total spaces: 3
- Parking features: Private Drive Single Wide
- Uncovered spaces: 3
Features
- Stories: 1
- Pool features: None
- Frontage type: South
- Frontage length: 65.00
Lot
- Size: 7,832 Square Feet
- Dimensions: 65 x 120.5
- Features: Urban, Ample Parking, City Lot, Near Golf Course, High Traffic Area, Highway Access, Hospital, Library, Major Anchor, Major Highway, Park, Place of Worship, Playground Nearby, Public Parking, Public Transit, Trails
Details
- Parcel number: 643900003
- Zoning: R1C
Construction
Type & style
- Home type: SingleFamily
- Architectural style: Bungalow
- Property subtype: Single Family Residence, Residential
Materials
- Brick, Vinyl Siding
- Foundation: Poured Concrete
- Roof: Asphalt Shing
Condition
- 51-99 Years
- New construction: No
Utilities & green energy
- Sewer: None
- Water: Municipal
Community & HOA
Location
- Region: Thorold
Financial & listing details
- Price per square foot: C$543/sqft
- Annual tax amount: C$3,672
- Date on market: 11/19/2026
- Inclusions: Microwave, Refrigerator, Stove, Washer
Price history
| Date | Event | Price |
|---|---|---|
| 11/19/2026 | Listed for sale | C$569,777C$543/sqft |
Source: ITSO #40879470 Report a problem | ||
Public tax history
Tax history is unavailable.
Climate risks
Neighborhood: L2V


Similar homes
- C$625,0006 bd4 ba1k sqft20 Saint Charles Dr, Thorold, ON L2V 2W4For Sale
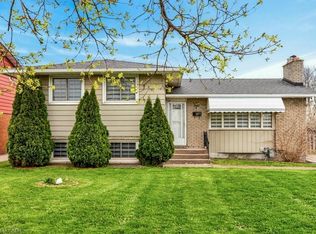 MLS ID #40865167, Brian Maddox, Salesperson, RE/MAX Escarpment Realty Inc.. ITSO
- C$459,9002 bd1 ba1.2k sqft23 Queen St N, Thorold, ON L2V 2P7For Sale
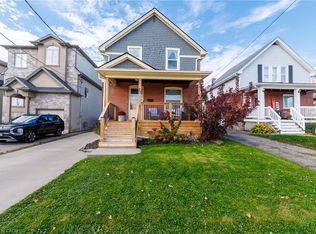 MLS ID #40878543, Amanda Bieksa, Salesperson, Royal LePage State Realty. ITSO
- C$569,4233 bd1 ba1k sqft13 Allanburg Rd S, Saint Catharines, ON L2T 2R8For Sale
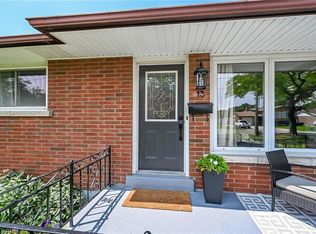 MLS ID #40872288, Adam Delvecchio, Salesperson, Royal LePage State Realty Inc.. ITSO
- C$559,0002 bd2 ba1.5k sqft47 Sullivan Ave, Thorold, ON L2V 2Y7For Sale
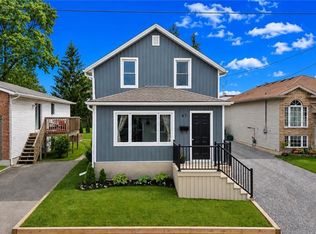 MLS ID #40842879, Greg Sykes, Salesperson, RE/MAX Niagara Realty Ltd.. ITSO
