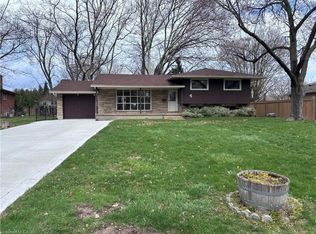
Welcome home to 6 Andrea Drive, a charming 4-bedroom, 2-bathroom bungalow built in 2008 in St. Catharines. Offering 1,180 sq. ft. of above-grade living space plus an additional 1,000 sq. ft. of finished lower-level living space, this home provides plenty of room for the whole family. Step inside to an inviting open-concept living, dining and kitchen area featuring vaulted ceilings and warm hardwood flooring. The kitchen offers light oak cabinetry, speckled countertops, a large island with seating, stainless steel appliances and a double sink overlooking the backyard. The dining area comfortably accommodates six and features sliding doors leading to the outdoor space. The main floor includes two bedrooms, highlighted by a spacious primary bedroom with a walk-in closet, a 4-piece bathroom and convenient main-floor laundry. The fully finished lower level expands the living space with a generous family room, two additional bedrooms and a beautifully renovated 3-piece bathroom complete with a walk-in glass shower. Additional features include direct interior access to the single-car garage, a covered front porch and a fully fenced backyard featuring a pergola and patio dining area, perfect for entertaining or enjoying the warmer months. A fantastic opportunity to own a well-maintained bungalow offering versatile living space in a desirable St. Catharines location.
For sale
C$649,000
6 Andrea Dr, Saint Catharines, ON L2S 3N7
4beds
1,126sqft
Single Family Residence, Residential
Built in 2008
-- sqft lot
$-- Zestimate®
C$576/sqft
C$-- HOA
What's special
Vaulted ceilingsWarm hardwood flooringSpeckled countertopsLarge island with seatingStainless steel appliancesConvenient main-floor laundryCovered front porch
- 14 hours
- 3
- 0
Zillow last checked:
Listing updated:
Listed by:
Daniel Bones, Broker,
RE/MAX Hendriks Team Realty
Source: ITSO,MLS®#: 40879077Originating MLS®#: Cornerstone Association of REALTORS®
Facts & features
Interior
Bedrooms & bathrooms
- Bedrooms: 4
- Bathrooms: 2
- Full bathrooms: 2
- Main level bathrooms: 1
- Main level bedrooms: 2
Kitchen
- Level: Main
Heating
- Forced Air, Natural Gas
Cooling
- Central Air
Features
- Auto Garage Door Remote(s), Other
- Basement: Full,Finished
- Has fireplace: No
Interior area
- Total structure area: 1,761
- Total interior livable area: 1,126 sqft
- Finished area above ground: 1,126
- Finished area below ground: 635
Video & virtual tour
Property
Parking
- Total spaces: 3
- Parking features: Attached Garage, Private Drive Single Wide
- Attached garage spaces: 1
- Uncovered spaces: 2
Features
- Stories: 1
- Pool features: None
- Frontage type: East
- Frontage length: 66.90
Lot
- Dimensions: 66.9 x
- Features: Urban, Highway Access, Hospital, Park, Place of Worship, Playground Nearby, Public Transit, Schools, Shopping Nearby
Details
- Parcel number: 461631216
- Zoning: R1
Construction
Type & style
- Home type: SingleFamily
- Architectural style: Bungalow
- Property subtype: Single Family Residence, Residential
Materials
- Vinyl Siding
- Foundation: Poured Concrete
- Roof: Asphalt Shing
Condition
- 16-30 Years
- New construction: No
- Year built: 2008
Utilities & green energy
- Sewer: Sewer (Municipal)
- Water: Municipal
Community & HOA
Location
- Region: Saint Catharines
Financial & listing details
- Price per square foot: C$576/sqft
- Annual tax amount: C$5,544
- Date on market: 11/17/2026
- Inclusions: Other, Fridge, Stove, Washer, Dryer, Dishwasher, Blinds
- Exclusions: Chandelier Above Dining Table
Price history
| Date | Event | Price |
|---|---|---|
| 11/17/2026 | Listed for sale | C$649,000+1.4%C$576/sqft |
Source:  TRREB #X14188328 Report a problem | ||
| 4/2/2024 | Sold | C$640,000C$568/sqft |
Source: Agent Provided Report a problem | ||
Public tax history
Tax history is unavailable.
Climate risks
Neighborhood: Vansickle

Similar homes
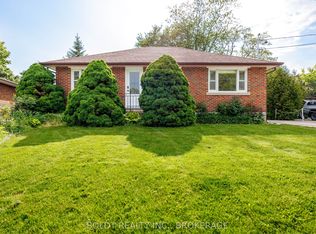
- C$839,9004 bd3 ba1.5k sqft2A Valley Rd, Saint Catharines, ON L2S 1Y6For Sale
 MLS ID #40847309, Mark Thomas Woehrle, Broker, RE/MAX Escarpment Realty Inc.. ITSO
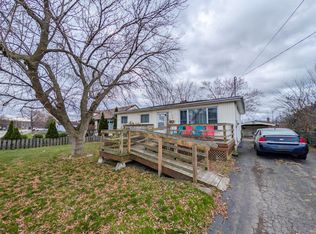
- C$699,9004 bd2 ba1.3k sqft3 Jill Ct, Saint Catharines, ON L2S 1A7For Sale
 MLS ID #40873915, Ed Dunn Jr., Salesperson, CANFIN REALTY SERVICES INC.. ITSO
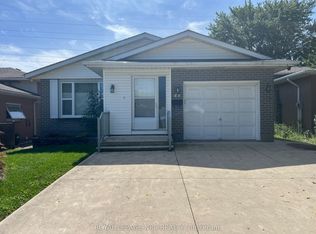
- C$599,9903 bd2 ba1k sqft8A Wood St, Saint Catharines, ON L2N 2A9For Sale
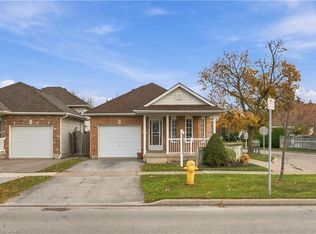 MLS ID #40878497, Brooke Hicks, Broker, Royal LePage Burloak Real Estate Services. ITSO
- C$650,0004 bd2 ba1.2k sqft4 Beechwood Ct, Saint Catharines, ON L2N 3H7For Sale
 MLS ID #40859564, Joe Cosentino, Salesperson, Royal LePage State Realty Inc.. ITSO
