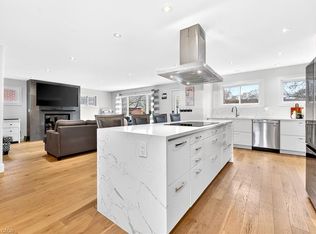
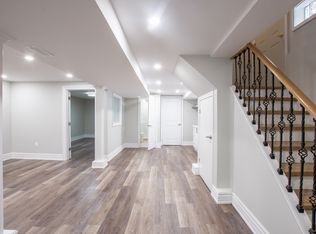
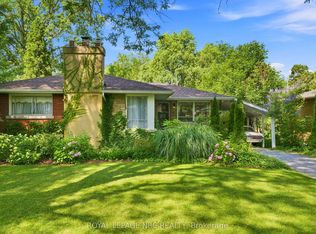
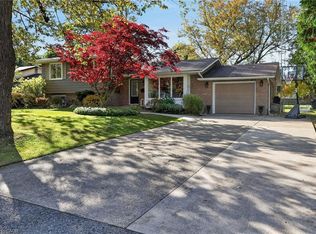
Tremendous Bungalow house. Discover incredible value in this versatile Niagara Region bungalow sitting on a massive lot with ample parking. Perfectly configured for investors or multi-generational living, this property features two self-contained spaces: Main Level: 4 bedrooms, 1.5 washrooms, full kitchen, and separate in-suite laundry.Lower Level: Private separate entrance, 3 bedrooms, 1 full washroom, and a second full kitchen and separate in-suite laundry. With 7 total bedrooms and endless possibilities on a large piece of land, this rare income-generating asset offers an immediate opportunity to offset your mortgage. Book your private showing today!
For sale
C$749,000
11 Swan Dr, Saint Catharines, ON L2T 2C2
7beds
1,370sqft
Single Family Residence, Residential
Built in ----
7,200 Square Feet Lot
$-- Zestimate®
C$547/sqft
C$-- HOA
What's special
Two self-contained spacesFull kitchenSeparate in-suite laundrySecond full kitchen
- 2 days
- 3
- 0
Zillow last checked:
Listing updated:
Listed by:
Saradha Soma, Salesperson,
CENTURY 21 PEOPLE'S CHOICE REALTY INC. BROKERAGE
Source: ITSO,MLS®#: 40875552Originating MLS®#: Cornerstone Association of REALTORS®
Facts & features
Interior
Bedrooms & bathrooms
- Bedrooms: 7
- Bathrooms: 3
- Full bathrooms: 2
- 1/2 bathrooms: 1
- Main level bathrooms: 2
- Main level bedrooms: 4
Bedroom
- Level: Main
- Area: 108.24
- Dimensions: 12ft. 0in. X 9ft. 2in.
Other
- Features: 2-Piece
- Level: Main
- Area: 157.3
- Dimensions: 13ft. 0in. X 12ft. 10in.
Bedroom
- Level: Main
- Area: 120.8
- Dimensions: 12ft. 8in. X 10ft. 0in.
Bedroom
- Level: Main
- Area: 110.3
- Dimensions: 11ft. 3in. X 10ft. 0in.
Bedroom
- Level: Basement
- Area: 130.78
- Dimensions: 13ft. 0in. X 10ft. 6in.
Bedroom
- Level: Basement
- Area: 133.1
- Dimensions: 12ft. 10in. X 11ft. 0in.
Bedroom
- Level: Basement
- Area: 131.11
- Dimensions: 13ft. 2in. X 10ft. 7in.
Bathroom
- Features: 2-Piece
- Level: Main
Bathroom
- Features: 4-Piece
- Level: Main
Bathroom
- Features: 4-Piece
- Level: Basement
Kitchen
- Level: Main
- Area: 118.5
- Dimensions: 13ft. 8in. X 9ft. 6in.
Kitchen
- Level: Basement
- Area: 64
- Dimensions: 8ft. 0in. X 8ft. 0in.
Laundry
- Level: Basement
- Area: 99
- Dimensions: 11ft. 0in. X 9ft. 0in.
Living room
- Features: Fireplace
- Level: Main
- Area: 196.12
- Dimensions: 15ft. 4in. X 13ft. 4in.
Recreation room
- Level: Basement
- Area: 264
- Dimensions: 22ft. 0in. X 12ft. 0in.
Heating
- Forced Air, Natural Gas
Cooling
- Central Air
Appliances
- Included: Dishwasher, Dryer, Refrigerator, Washer
Features
- Other
- Basement: Separate Entrance,Full,Finished
- Number of fireplaces: 1
- Fireplace features: Wood Burning
Interior area
- Total structure area: 1,370
- Total interior livable area: 1,370 sqft
- Finished area above ground: 1,370
Video & virtual tour
Property
Parking
- Total spaces: 8
- Parking features: Concrete, Carport, Private Drive Double Wide
- Uncovered spaces: 8
Features
- Stories: 1
- Frontage type: East
- Frontage length: 60.00
Lot
- Size: 7,200 Square Feet
- Dimensions: 60 x 120
- Features: Urban, Rectangular, Highway Access, Hospital, Library, Major Anchor, Major Highway, Place of Worship, Playground Nearby, Public Transit, Quiet Area, Schools, Shopping Nearby, Other
Details
- Parcel number: 461690124
- Zoning: R1
Construction
Type & style
- Home type: SingleFamily
- Architectural style: Bungalow
- Property subtype: Single Family Residence, Residential
Materials
- Brick, Stone
- Foundation: Concrete Block
- Roof: Asphalt Shing
Condition
- 31-50 Years
- New construction: No
Utilities & green energy
- Sewer: Sewer (Municipal)
- Water: Municipal
Community & HOA
Location
- Region: Saint Catharines
Financial & listing details
- Price per square foot: C$547/sqft
- Annual tax amount: C$4,998
- Date on market: 11/2/2026
- Inclusions: Dishwasher, Dryer, Refrigerator, Washer
Price history
| Date | Event | Price |
|---|---|---|
| 11/2/2026 | Listed for sale | C$749,000C$547/sqft |
Source:  TRREB #X14141620 Report a problem | ||
Public tax history
Tax history is unavailable.
Climate risks
Neighborhood: Marsdale
Nearby schools
Schools provided by the listing agent
- Elementary: Oakridge Ps
- High: Sir Winston Churchill Ss
Source: ITSO. This data may not be complete. We recommend contacting the local school district to confirm school assignments for this home.

Similar homes
- C$699,9004 bd2 ba1.3k sqft3 Jill Ct, Saint Catharines, ON L2S 1A7For Sale
 MLS ID #40873915, Ed Dunn Jr., Salesperson, CANFIN REALTY SERVICES INC.. ITSO
- C$799,9004 bd2 ba1k sqft16 Elk St, Saint Catharines, ON L2S 1A2For Sale
 MLS ID #40861148, Wayne Schilstra, Broker, RE/MAX Hallmark Realty Ltd. ITSO
- C$745,0004 bd-- ba1.2k sqft2 Parkdale Cres, Pelham, ON L0S 1E3For Sale
 MLS ID #40874805, Bill Brouwer, Salesperson, RE/MAX Garden City Realty Inc.. ITSO
- C$674,9006 bd2 ba1.5k sqft16 Garden St, Thorold, ON L2V 3J1For Sale
 MLS ID #40871059, Rajvir Grewal, Broker, Re/Max Gold Realty Inc. ITSO
