Don't miss this unique bungalow with a fully walkout basement, ideally located in a desirable neighborhood at 88 Marsdale Drive. Situated on a premium 80' x 130' lot, this home offers exceptional space and versatility for families, investors, or multi-generational living.The main floor features an open-concept layout filled with natural light from Floor-to-ceiling windows, creating a bright and welcoming atmosphere. You'll find three spacious bedrooms, an upgraded bathroom, and an enclosed sunroom that leads to a deck overlooking the backyard.The fully finished walkout basement has been extensively updated and offers three additional bedrooms, new flooring throughout, large above-grade windows, a kitchen, and a bathroom. Step outside to a covered porch and enjoy direct access to the private backyard.Additional highlights include two cozy fireplaces, a high-efficiency furnace and central air conditioner replaced in 2020, ample living space on both levels, and excellent potential for extended family accommodation or rental income. Close to top rated school (BROCK , Oak ridge Public School, Sir Winston Churchill Secondary School), Park, HWY 406, with downtown amenities nearby. A rare opportunity to own a well-maintained bungalow with a full walkout basement on a large lot in a sought-after location.
For sale
C$879,000
88 Marsdale Dr, Saint Catharines, ON L2T 3S9
6beds
2baths
Single Family Residence
Built in ----
10,400 Square Feet Lot
$-- Zestimate®
C$--/sqft
C$-- HOA
What's special
Fully walkout basementOpen-concept layoutThree spacious bedroomsUpgraded bathroomEnclosed sunroomDeck overlooking the backyardFully finished walkout basement
- 64 days |
- 25 |
- 1 |
Zillow last checked:
Listing updated:
Listed by:
BAY STREET GROUP INC.
Source: TRREB,MLS®#: X13247248 Originating MLS®#: Toronto Regional Real Estate Board
Originating MLS®#: Toronto Regional Real Estate BoardFacts & features
Interior
Bedrooms & bathrooms
- Bedrooms: 6
- Bathrooms: 2
Primary bedroom
- Level: Main
- Dimensions: 10ft. 0in. X 10ft. 0in.
Bedroom
- Level: Main
- Dimensions: 9ft. 10in. X 12ft. 8in.
Bedroom
- Level: Lower
- Dimensions: 12ft. 1in. X 11ft. 3in.
Bedroom
- Level: Lower
- Dimensions: 13ft. 5in. X 9ft. 8in.
Bedroom
- Level: Main
- Dimensions: 13ft. 1in. X 9ft. 11in.
Bedroom
- Level: Lower
- Dimensions: 28ft. 7in. X 11ft. 3in.
Bedroom
- Level: Lower
- Dimensions: 8ft. 9in. X 6ft. 5in.
Bathroom
- Level: Main
- Dimensions: 9ft. 4in. X 8ft. 7in.
Dining room
- Level: Main
- Dimensions: 13ft. 2in. X 22ft. 6in.
Kitchen
- Level: Main
- Dimensions: 22ft. 6in. X 17ft. 2in.
Kitchen
- Level: Lower
- Dimensions: 3.7 x 2.51
Living room
- Level: Main
- Dimensions: 15ft. 3in. X 28ft. 11in.
Heating
- Forced Air, Gas
Cooling
- Central Air
Features
- In-Law Capability
- Flooring: Carpet Free
- Basement: Walk-Out Access,Finished,Separate Entrance
- Has fireplace: No
- Fireplace features: Wood Burning, Natural Gas
Interior area
- Living area range: 1100-1500 null
Video & virtual tour
Property
Parking
- Total spaces: 5
- Parking features: Private Double, Other
- Has garage: Yes
Features
- Pool features: None
- Waterfront features: None
Lot
- Size: 10,400 Square Feet
- Features: Irregular Lot
Details
- Parcel number: 461680216
Construction
Type & style
- Home type: SingleFamily
- Architectural style: Bungalow
- Property subtype: Single Family Residence
- Attached to another structure: Yes
Materials
- Brick
- Foundation: Poured Concrete
- Roof: Asphalt Shingle
Utilities & green energy
- Sewer: Sewer
- Water: Comm Well
Community & HOA
Location
- Region: Saint Catharines
Financial & listing details
- Tax assessed value: C$411,000
- Annual tax amount: C$7,294
- Date on market: 6/5/2026
B
BAY STREET GROUP INC.
By pressing Contact Agent, you agree that the real estate professional identified above may call/text you about your search, which may involve use of automated means and pre-recorded/artificial voices. You don't need to consent as a condition of buying any property, goods, or services. Message/data rates may apply. You also agree to our Terms of Use. Zillow does not endorse any real estate professionals. We may share information about your recent and future site activity with your agent to help them understand what you're looking for in a home.
Price history
Price history is unavailable.
Public tax history
Tax history is unavailable.
Climate risks
Neighborhood: Marsdale
Nearby schools
GreatSchools rating
- 4/10Maple Avenue SchoolGrades: PK-6Distance: 9.7 mi
- 3/10Gaskill Preparatory SchoolGrades: 7-8Distance: 11.2 mi
- 3/10Niagara Falls High SchoolGrades: 9-12Distance: 11.8 mi
- C$6,5003 bd3 ba-- sqft15 Wood Dale Dr, Saint Catharines, ON L2T1Y9For Rent

- C$1,050,0004 bd3 ba-- sqft10 Briarfield Cres, Saint Catharines, ON L2T3T5For Sale

- C$2,299,0004 bd4 ba-- sqft7 Woodington Cres, Saint Catharines, ON L2T3T6For Sale

- C$1,249,0005 bd4 ba-- sqft78 Sovereign Dr, Saint Catharines, ON L2T1Z7For Sale
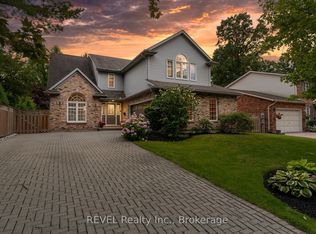
- C$634,9004 bd2 ba-- sqft102 Masterson Dr, Saint Catharines, ON L2T3R2For Sale
- C$2,0504 bd1 ba-- sqft98 Masterson Dr, Saint Catharines, ON L2T3R2For Rent
- C$793,0004 bd3 ba1.9k sqft15 Swan Dr, Saint Catharines, ON L2T2C2Sold
- C$1,099,9985 bd2 ba-- sqft212 Lockhart Dr, Saint Catharines, ON L2T1X1For Sale
Similar homes
- C$850,0004 bd2 ba-- sqft241 Riverview Blvd, Saint Catharines, ON L2T 3N2For Sale
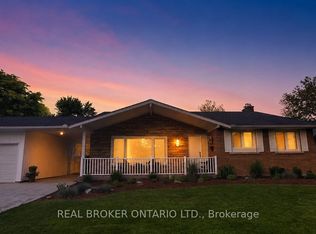 MLS ID #X13429712, REAL BROKER ONTARIO LTD.. TRREB
 - C$799,9005 bd4 ba-- sqft36 Valerie Dr, Saint Catharines, ON L2T 3G5For Sale
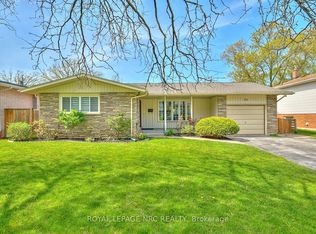 MLS ID #X13546886, ROYAL LEPAGE NRC REALTY. TRREB
 - C$775,0003 bd3 ba-- sqft25 Victor Blvd, Saint Catharines, ON L2T 2B4For Sale
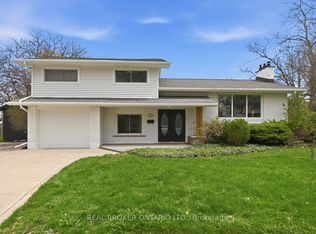 MLS ID #X13603792, REAL BROKER ONTARIO LTD.. TRREB
 - C$889,0004 bd4 ba-- sqft4 Arlene St, Saint Catharines, ON L2S 4C9For Sale
 MLS ID #X13177142, Century 21 Heritage House LTD. TRREB
 - C$889,9006 bd4 ba-- sqft47 Honey Locust Cir, Thorold, ON L2V 5E2For SaleMLS ID #X13168946, RE/MAX NIAGARA REALTY LTD, BROKERAGE. TRREB
- C$649,0006 bd2 ba-- sqft8 Glenbarr Rd, Saint Catharines, ON L2T 1Y1For SaleMLS ID #X13212128, BAY STREET GROUP INC.. TRREB
- C$969,9994 bd3 ba-- sqft19 Damson St, Saint Catharines, ON L2S 4B2For SaleMLS ID #X13624926, COLDWELL BANKER MOMENTUM REALTY, BROKERAGE. TRREB
- C$789,0003 bd2 ba-- sqft15 Foxhill Cres, Saint Catharines, ON L2S 3T9For SaleMLS ID #X13610574, ROYAL LEPAGE NRC REALTY. TRREB
- C$899,0004 bd2 ba-- sqft7 Stephen St, Saint Catharines, ON L2N 6S4For SaleMLS ID #X13259446, ROYAL LEPAGE NRC REALTY. TRREB
- C$895,9904 bd2 ba-- sqft2432 Port Robinson Rd, Thorold, ON L3B 5N5For SaleMLS ID #X13596572, ROYAL LEPAGE NRC REALTY. TRREB
- C$699,9003 bd2 ba-- sqft43 Howard Ave, Saint Catharines, ON L2N 3W8For SaleMLS ID #X13643288, ROYAL LEPAGE NRC REALTY. TRREB
- C$875,0003 bd2 ba-- sqft4 Mackie St, Saint Catharines, ON L2N 5N5For SaleMLS ID #X13169732, RE/MAX NIAGARA REALTY LTD, BROKERAGE. TRREB
- C$649,0004 bd2 ba-- sqft15 Springbank Dr, Saint Catharines, ON L2S 2K1For SaleMLS ID #X13614000, RE/MAX NIAGARA REALTY LTD, BROKERAGE. TRREB
- C$635,0003 bd2 ba-- sqft85 Regent Dr, Saint Catharines, ON L2M 3L9For SaleMLS ID #X13647592, ROYAL LEPAGE NRC REALTY. TRREB
- C$839,0003 bd3 ba-- sqft139 Glendale Ave #1, Saint Catharines, ON L2T 2K2For SaleMLS ID #X13429782, REVEL Realty Inc., Brokerage. TRREB
- C$819,9004 bd2 ba-- sqft15 Black Friars Rd, Saint Catharines, ON L2N 2M8For SaleMLS ID #X13592194, ROYAL LEPAGE NRC REALTY. TRREB
- C$769,9004 bd2 ba-- sqft11 Richelieu Dr, Saint Catharines, ON L2M 2B7For SaleMLS ID #X13608060, RE/MAX NIAGARA REALTY LTD, BROKERAGE. TRREB
- C$849,9995 bd3 ba-- sqft8493 Glavcic Dr, Niagara Falls, ON L2H 0B5For SaleMLS ID #X13453404, RE/MAX REAL ESTATE CENTRE INC.. TRREB
- C$749,9004 bd2 ba-- sqft13 Orlando Dr, Saint Catharines, ON L2N 6V5For SaleMLS ID #X13588678, ROYAL LEPAGE NRC REALTY. TRREB
- C$1,100,0004 bd3 ba-- sqft97 Glenridge Ave, Saint Catharines, ON L2R 4X4For SaleMLS ID #X13463976, RE/MAX NIAGARA REALTY LTD, BROKERAGE. TRREB
