Welcome to 212 Lockhart Drive in highly sought-after Glenridge/Marsdale neighborhood. With mature trees, walking & biking trails and a view of the Escarpment. This beautifully maintained home features 3 bedrooms on the main floor and 2 bedrooms on the lower level. As you step inside you find a bright and inviting interior featuring an open concept living with pot-lights, oversized windows bring in lots of natural light to this carpet free home. Modern Kitchen overlooks the oversized, private, landscaped backyard and the Escarpment. Provides multiple setting areas for outdoor entertainment and family fun. Complete with pergola and garden sheds(3). Two sheds are equipped with electricity for convenient storage. Major updates completed in 2022. Including all windows & doors, flooring, lighting, kitchen, bathrooms, laundry room, security & alarm system and so much more! Convenient location : 5 minutes to Brock, Pen Centre, Walmart, Dennis Morris High School, 10 minutes to 4th Avenue shopping center, 8 minutes to St Catharines General Hospital and 8 minutes to Ridley College. Easy access to Downtown, just minutes to 406 and 58. Home is turn key, just move in and enjoy or it could be a great addition to your investment portfolio due to such close proximity to Brock University. It's a must see! Book a showing now! **** One owner is a Registered Real Estate Salesperson, disclosure is attached. ****
For sale
C$1,099,998
212 Lockhart Dr, Saint Catharines, ON L2T 1X1
5beds
2baths
Single Family Residence
Built in ----
9,750 Square Feet Lot
$-- Zestimate®
C$--/sqft
C$-- HOA
What's special
Mature treesWalking and biking trailsView of the escarpmentBright and inviting interiorOpen concept livingOversized windowsCarpet free home
- 421 days |
- 13 |
- 0 |
Zillow last checked:
Listing updated:
Listed by:
RIGHT AT HOME REALTY INC.
Source: TRREB,MLS®#: X12200854 Originating MLS®#: Toronto Regional Real Estate Board
Originating MLS®#: Toronto Regional Real Estate BoardFacts & features
Interior
Bedrooms & bathrooms
- Bedrooms: 5
- Bathrooms: 2
Primary bedroom
- Level: Main
- Dimensions: 3.2 x 4.1
Bedroom
- Level: Main
- Dimensions: 3.05 x 2.74
Bedroom 2
- Level: Main
- Dimensions: 3.35 x 2.67
Bedroom 4
- Level: Lower
- Dimensions: 3.96 x 4.72
Bedroom 5
- Level: Lower
- Dimensions: 3.96 x 6.01
Bathroom
- Level: Lower
- Dimensions: 0 x 0
Bathroom
- Level: Main
- Dimensions: 0 x 0
Dining room
- Level: Main
- Dimensions: 3.38 x 2.97
Kitchen
- Level: Main
- Dimensions: 2.87 x 3.26
Laundry
- Level: Lower
- Dimensions: 2.8 x 3.14
Living room
- Level: Main
- Dimensions: 4.88 x 4.1
Heating
- Forced Air, Gas
Cooling
- Central Air
Appliances
- Included: Water Heater
Features
- Central Vacuum, Primary Bedroom - Main Floor, Water Meter, Storage
- Flooring: Carpet Free
- Basement: Finished
- Has fireplace: Yes
- Fireplace features: Electric
Interior area
- Living area range: 1100-1500 null
Property
Parking
- Total spaces: 5
- Parking features: Private Double, Garage Door Opener
- Has garage: Yes
Accessibility
- Accessibility features: Accessible Public Transit Nearby, Parking
Features
- Pool features: None
Lot
- Size: 9,750 Square Feet
- Features: Fenced Yard, Greenbelt/Conservation, Hospital, Place Of Worship, Public Transit, School
Details
- Additional structures: Garden Shed, Gazebo, Storage
- Parcel number: 464140274
Construction
Type & style
- Home type: SingleFamily
- Architectural style: Bungalow-Raised
- Property subtype: Single Family Residence
Materials
- Brick
- Foundation: Poured Concrete
- Roof: Asphalt Shingle
Utilities & green energy
- Sewer: Sewer
Community & HOA
Community
- Security: Alarm System, Carbon Monoxide Detector(s), Security System, Smoke Detector(s)
Location
- Region: Saint Catharines
Financial & listing details
- Annual tax amount: C$6,141
- Date on market: 6/6/2025
RIGHT AT HOME REALTY INC.
RIGHT AT HOME REALTY INC.
By pressing Contact Agent, you agree that the real estate professional identified above may call/text you about your search, which may involve use of automated means and pre-recorded/artificial voices. You don't need to consent as a condition of buying any property, goods, or services. Message/data rates may apply. You also agree to our Terms of Use. Zillow does not endorse any real estate professionals. We may share information about your recent and future site activity with your agent to help them understand what you're looking for in a home.
Price history
Price history is unavailable.
Public tax history
Tax history is unavailable.
Climate risks
Neighborhood: Marsdale
Nearby schools
GreatSchools rating
- 4/10Maple Avenue SchoolGrades: PK-6Distance: 9.6 mi
- 3/10Gaskill Preparatory SchoolGrades: 7-8Distance: 11 mi
- 3/10Niagara Falls High SchoolGrades: 9-12Distance: 11.7 mi
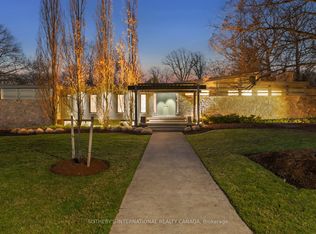
- C$1,998,8004 bd3 ba-- sqft105 Marsdale Dr, Saint Catharines, ON L2T3T3For Sale
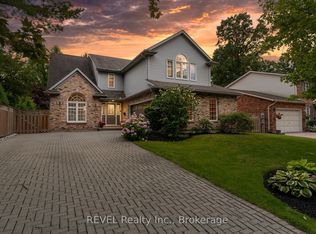
- C$1,249,0005 bd4 ba-- sqft78 Sovereign Dr, Saint Catharines, ON L2T1Z7For Sale
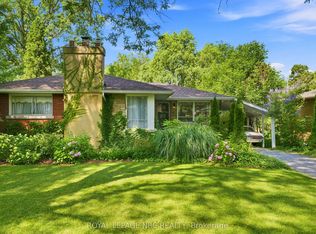
- C$634,9004 bd2 ba-- sqft102 Masterson Dr, Saint Catharines, ON L2T3R2For Sale
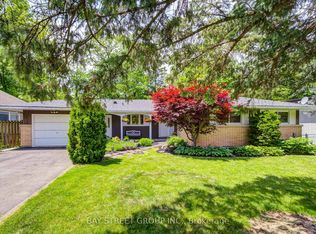
- C$889,0006 bd2 ba-- sqft88 Marsdale Dr, Saint Catharines, ON L2T3S9For Sale
- C$2,0504 bd1 ba-- sqft98 Masterson Dr, Saint Catharines, ON L2T3R2For Rent
- C$799,0004 bd2 ba-- sqft19 Woodington Cres, Saint Catharines, ON L2T3T8For Sale
- C$2,299,0004 bd4 ba-- sqft7 Woodington Cres, Saint Catharines, ON L2T3T6For Sale
- C$1,050,0004 bd3 ba-- sqft10 Briarfield Cres, Saint Catharines, ON L2T3T5For Sale
Similar homes
- C$1,078,0005 bd3 ba-- sqft180 Woodside Dr, Saint Catharines, ON L2T 1X6For Sale
 MLS ID #X13536254, ROYAL LEPAGE NRC REALTY. TRREB
 - C$1,129,0004 bd4 ba-- sqft73 W Farmington Dr, Saint Catharines, ON L2S 3G1For Sale
 MLS ID #X13609938, RE/MAX GARDEN CITY REALTY INC, BROKERAGE. TRREB
 - C$969,9994 bd3 ba-- sqft19 Damson St, Saint Catharines, ON L2S 4B2For Sale
 MLS ID #X13624926, COLDWELL BANKER MOMENTUM REALTY, BROKERAGE. TRREB
 - C$1,075,0006 bd3 ba-- sqft33 W Farmington Dr, Saint Catharines, ON L2S 3G1For SaleMLS ID #X13484886, RE/MAX NIAGARA REALTY LTD, BROKERAGE. TRREB
- C$1,159,0005 bd5 ba-- sqft26 Matthews Ct, Saint Catharines, ON L2S 4C4For SaleMLS ID #X13477362, REAL ONE REALTY INC.. TRREB
- C$1,149,9004 bd4 ba-- sqft75 Yates St, Saint Catharines, ON L2R 5R7For SaleMLS ID #X13143658, ROYAL LEPAGE NRC REALTY. TRREB
- C$799,9005 bd4 ba-- sqft36 Valerie Dr, Saint Catharines, ON L2T 3G5For SaleMLS ID #X13546886, ROYAL LEPAGE NRC REALTY. TRREB
- C$634,0004 bd2 ba-- sqft62 Hazel St, Saint Catharines, ON L2T 4B7New ConstructionMLS ID #X13626974, RIGHT AT HOME REALTY INC.. TRREB
- C$998,8808 bd3 ba-- sqft105 Glenridge Ave, Saint Catharines, ON L2R 4X5For SaleMLS ID #X13486434, RIGHT AT HOME REALTY INC.. TRREB
- C$789,0003 bd2 ba-- sqft15 Foxhill Cres, Saint Catharines, ON L2S 3T9For SaleMLS ID #X13610574, ROYAL LEPAGE NRC REALTY. TRREB
- C$1,150,0004 bd4 ba-- sqft8816 Angie Dr, Niagara Falls, ON L2H 0H9For SaleMLS ID #X13609484, ROYAL LEPAGE NRC REALTY. TRREB
- C$949,0004 bd4 ba-- sqft55 Foresthill Cres, Pelham, ON L0S 1E1For SaleMLS ID #X13626208, EXP REALTY. TRREB
- C$649,0004 bd2 ba-- sqft15 Springbank Dr, Saint Catharines, ON L2S 2K1For SaleMLS ID #X13614000, RE/MAX NIAGARA REALTY LTD, BROKERAGE. TRREB
- C$895,9904 bd2 ba-- sqft2432 Port Robinson Rd, Thorold, ON L3B 5N5For SaleMLS ID #X13596572, ROYAL LEPAGE NRC REALTY. TRREB
- C$889,9006 bd4 ba-- sqft47 Honey Locust Cir, Thorold, ON L2V 5E2For SaleMLS ID #X13168946, RE/MAX NIAGARA REALTY LTD, BROKERAGE. TRREB
- C$899,0004 bd2 ba-- sqft7 Stephen St, Saint Catharines, ON L2N 6S4For SaleMLS ID #X13259446, ROYAL LEPAGE NRC REALTY. TRREB
- C$1,249,9994 bd4 ba-- sqft21 Francis Creek Blvd, Saint Catharines, ON L2W 1B1For SaleMLS ID #X13234898, RIGHT AT HOME REALTY INC.. TRREB
- C$877,0003 bd4 ba-- sqft22 Ursula Ave, Saint Catharines, ON L2T 1T1For SaleMLS ID #X13432216, RIGHT AT HOME REALTY, BROKERAGE. TRREB
- C$1,250,0004 bd3 ba-- sqft191 Dalhousie Ave, Saint Catharines, ON L2N 4X8For SaleMLS ID #X13436932, RIGHT AT HOME REALTY INC.. TRREB
- C$999,0002 bd2 ba-- sqft32B Dorothy St, Saint Catharines, ON L2N 4A6For SaleMLS ID #X13443882, RIGHT AT HOME REALTY, BROKERAGE. TRREB
