Welcome to this three year old custom built raised bungalow finished with an eye for detail! As you approach the property it will be apparent to you very quickly that this home has been fitted with the finest of finishings. At approximately 1350 sq ft this open concept design centers around a custom chefs kitchen with all the bells and whistles designed and installed by Thorpe Concepts. A fantastic Island with lots of drawers and storage, as well as pull out drawers and textured quartz countertops that you can feel the quality. Open to the living area with two patio doors, one a juliette balcony the other leading to a wonderful stamped wood plank patio designed for family and friends to enjoy. Back to the living area, featuring a gas fireplace and a custom built in bar with bronzed mirror. The primary suite is just off the living area at the rear of the home, and features a wonderful en-suite with an amazing custom shower and walk in closet with cabinetry also by Thorpe Concepts. A second bedroom currently used as an office, a four piece bath with whirlpool tub, and main floor laundry complete this level. You will notice the custom millwork and cove mouldings throughout that set this home far away from the ordinary. The unfinished lower level is a clean slate with large windows and has been carefully laid out with rough ins with the intention of a secondary suite complete with a walk out to it's own side entranceway. Don't miss out on this excellent home and a rare find in the North end of St.Catharines close to all amenities and QEW access.
For sale
C$999,000
32B Dorothy St, Saint Catharines, ON L2N 4A6
2beds
2baths
Single Family Residence
Built in ----
4,305 Square Feet Lot
$-- Zestimate®
C$--/sqft
C$-- HOA
What's special
Open concept designPull out drawersTextured quartz countertopsJuliette balconyGas fireplaceAmazing custom showerMain floor laundry
- 41 days |
- 22 |
- 1 |
Zillow last checked:
Listing updated:
Listed by:
RIGHT AT HOME REALTY, BROKERAGE
Source: TRREB,MLS®#: X13443882 Originating MLS®#: Niagara Association of REALTORS
Originating MLS®#: Niagara Association of REALTORSFacts & features
Interior
Bedrooms & bathrooms
- Bedrooms: 2
- Bathrooms: 2
Primary bedroom
- Level: Main
- Dimensions: 3.99 x 4.2
Bedroom 2
- Level: Main
- Dimensions: 4.11 x 4
Bathroom
- Level: Main
- Dimensions: 2.43 x 2.13
Bathroom
- Level: Main
- Dimensions: 2.43 x 1.67
Great room
- Level: Main
- Dimensions: 9.26 x 5.28
Laundry
- Level: Main
- Dimensions: 1.84 x 1.7
Heating
- Forced Air, Gas
Cooling
- Central Air
Features
- Primary Bedroom - Main Floor
- Basement: Development Potential,Walk-Out Access,Full,Separate Entrance
- Has fireplace: Yes
- Fireplace features: Natural Gas
Interior area
- Living area range: 1100-1500 null
Property
Parking
- Total spaces: 3
- Parking features: Private, Garage Door Opener
- Has garage: Yes
Features
- Patio & porch: Patio
- Pool features: None
Lot
- Size: 4,305 Square Feet
Details
- Parcel number: 462050572
- Other equipment: Sump Pump, Ventilation System
Construction
Type & style
- Home type: SingleFamily
- Architectural style: Bungalow-Raised
- Property subtype: Single Family Residence
Materials
- Stone, Vinyl Siding
- Foundation: Poured Concrete
- Roof: Asphalt Shingle
Utilities & green energy
- Sewer: Sewer
Community & HOA
Location
- Region: Saint Catharines
Financial & listing details
- Tax assessed value: C$362,000
- Annual tax amount: C$6,668
- Date on market: 6/15/2026
RIGHT AT HOME REALTY, BROKERAGE
RIGHT AT HOME REALTY, BROKERAGE
By pressing Contact Agent, you agree that the real estate professional identified above may call/text you about your search, which may involve use of automated means and pre-recorded/artificial voices. You don't need to consent as a condition of buying any property, goods, or services. Message/data rates may apply. You also agree to our Terms of Use. Zillow does not endorse any real estate professionals. We may share information about your recent and future site activity with your agent to help them understand what you're looking for in a home.
Price history
Price history is unavailable.
Public tax history
Tax history is unavailable.
Climate risks
Neighborhood: The North End
Nearby schools
GreatSchools rating
- 4/10Maple Avenue SchoolGrades: PK-6Distance: 11.2 mi
- 3/10Gaskill Preparatory SchoolGrades: 7-8Distance: 13.1 mi
- 3/10Niagara Falls High SchoolGrades: 9-12Distance: 13.6 mi
- C$399,0004,301 Square Feet32A Dorothy St, Saint Catharines, ON L2N4A6Lot/Land

- C$---- bd-- ba-- sqft34 Timber Ln, Saint Catharines, ON L2N7R7Off Market
- C$6,5005 bd5 ba-- sqft1 Timber Ln, Saint Catharines, ON L2N4A6For Rent
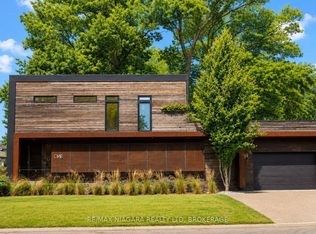
- C$---- bd-- ba-- sqft20 Timber Ln, Saint Catharines, ON L2N7R7Off Market
- C$--3 bd1 ba-- sqft2 Wolfdale Pl, Saint Catharines, ON L2N4M5Off Market
- C$---- bd-- ba-- sqft81 Scott St #707, Saint Catharines, ON L2N7L5Off Market
- C$899,0004 bd2 ba-- sqft7 Stephen St, Saint Catharines, ON L2N6S4For Sale
- C$549,0004 bd2 ba-- sqft39 Elma St, Saint Catharines, ON L2N6Z2For Sale
Similar homes
- C$959,9903 bd3 ba2k sqft16 Olde School Ct, Saint Catharines, ON L2N 0B1For Sale
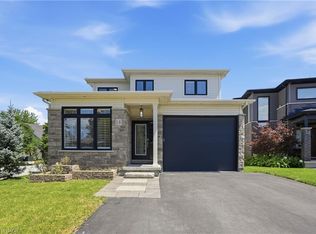 MLS ID #40850978, Rob Golfi, Salesperson, RE/MAX Escarpment Golfi Realty Inc.. ITSO
 - C$899,0004 bd2 ba-- sqft7 Stephen St, Saint Catharines, ON L2N 6S4For Sale
 MLS ID #X13259446, ROYAL LEPAGE NRC REALTY. TRREB
 - C$919,9005 bd4 ba-- sqft4 Meteor St, Saint Catharines, ON L2S 2T1New Construction
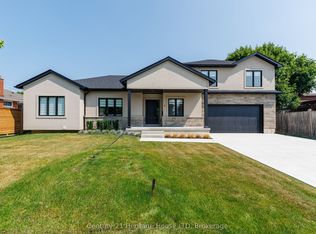 MLS ID #X13565508, Century 21 Heritage House LTD. TRREB
 - C$899,0003 bd2 ba-- sqft5 Graham Ave, Saint Catharines, ON L2N 5L1For Sale
 MLS ID #X13538280, RE/MAX NIAGARA REALTY LTD, BROKERAGE. TRREB
 - C$749,9004 bd2 ba-- sqft13 Orlando Dr, Saint Catharines, ON L2N 6V5For SaleMLS ID #X13588678, ROYAL LEPAGE NRC REALTY. TRREB
- C$995,0004 bd3 ba-- sqft19 Damson St, Saint Catharines, ON L2S 4B2For SaleMLS ID #X13113884, COLDWELL BANKER MOMENTUM REALTY, BROKERAGE. TRREB
- C$949,9004 bd2 ba-- sqft1042 Lakeshore Rd W, Saint Catharines, ON L2R 6P9For SaleMLS ID #X13488554, RE/MAX NIAGARA REALTY LTD, BROKERAGE. TRREB
- C$989,9005 bd2 ba-- sqft27 Bahama Bay, Saint Catharines, ON L2M 7W2For SaleMLS ID #X13525814, ROYAL LEPAGE NRC REALTY. TRREB
- C$1,149,9004 bd4 ba-- sqft75 Yates St, Saint Catharines, ON L2R 5R7For SaleMLS ID #X13143658, ROYAL LEPAGE NRC REALTY. TRREB
- C$899,0003 bd3 ba-- sqft9 Woodgarden Ct, Saint Catharines, ON L2M 7C9For SaleMLS ID #X13443316, ROYAL LEPAGE NRC REALTY. TRREB
- C$899,9003 bd2 ba-- sqft1209 Line 3 Rd, Niagara On The Lake, ON L0S 1J0For SaleMLS ID #X13595792, RE/MAX NIAGARA REALTY LTD, BROKERAGE. TRREB
- C$1,189,0004 bd4 ba-- sqft28 Arbour Glen Dr, Saint Catharines, ON L2W 1B3For SaleMLS ID #X13534000, BOSLEY REAL ESTATE LTD.,. TRREB
- C$799,0004 bd2 ba-- sqft3 Baraniuk St, Saint Catharines, ON L2N 1N4For SaleMLS ID #X12908630, RIGHT AT HOME REALTY INC.. TRREB
- C$949,9004 bd2 ba-- sqft10 Montrose St, Saint Catharines, ON L2S 4A7For SaleMLS ID #X12426953, ROYAL LEPAGE NRC REALTY. TRREB
- C$1,249,9994 bd4 ba-- sqft21 Francis Creek Blvd, Saint Catharines, ON L2W 1B1For SaleMLS ID #X13234898, RIGHT AT HOME REALTY INC.. TRREB
- C$1,159,0005 bd5 ba-- sqft26 Matthews Ct, Saint Catharines, ON L2S 4C4For SaleMLS ID #X13477362, REAL ONE REALTY INC.. TRREB
- C$659,0004 bd3 ba-- sqft35 Rivercrest Dr, Saint Catharines, ON L2T 2P3For SaleMLS ID #X13593176, BOLDT REALTY INC., BROKERAGE. TRREB
- C$889,9004 bd4 ba-- sqft8 Fernwood Ter, Saint Catharines, ON L2T 3W5For SaleMLS ID #X13100170, REVEL Realty Inc., Brokerage. TRREB
- C$1,099,9985 bd2 ba-- sqft212 Lockhart Dr, Saint Catharines, ON L2T 1X1For SaleMLS ID #X12200854, RIGHT AT HOME REALTY INC.. TRREB
- C$809,9003 bd2 ba-- sqft3 Wendover Pl, Saint Catharines, ON L2N 6T9For SaleMLS ID #X12864460, BOLDT REALTY INC., BROKERAGE. TRREB
