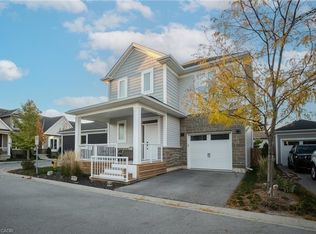
Welcome to 16 Olde School Crt in North-end St. Catharines. A detached two-storey home built in 2018, offering over 2,000 sq.ft. of luxuriously upgraded living space tucked into a private cul-de-sac. From the moment you step inside, the layout impresses, with soaring 18ft ceilings and abundant natural light setting the tone throughout. Engineered hardwood floors flow across, complemented by a striking oak staircase, while thoughtfully placed pocket doors add a refined, space-conscious elegance to the home. The open-concept eat-in kitchen is both stylish and functional, featuring ample white cabinetry, quartz countertops, and stainless steel appliances, perfect for everyday living and effortless entertaining. A versatile den offers the freedom to create the space your lifestyle calls for, whether that's a home office, playroom, or mud room. Rounding out the main level, a rare and convenient bedroom offers flexibility for guests, extended family, or single-level living.Upstairs, two bedrooms include the primary retreat with a spa-inspired 5-piece ensuite, while an additional 4-piece bathroom ensures the home comfortably accommodates family life and visitors alike. Out back, the private yard is made for entertaining, where a spacious 12' x 28' composite deck with gazebo sets the stage for summer gatherings, and low-maintenance turf grass keeps upkeep effortless. Ideally located just five minutes to Port Dalhousie, and minutes to the QEW, shopping, groceries, and all amenities, this home offers the perfect balance of tranquility and convenience. A rare gem you won't find anywhere else! Welcome home.
For sale
C$959,990
16 Olde School Ct, Saint Catharines, ON L2N 0B1
3beds
2,027sqft
Single Family Residence, Residential
Built in 2018
4,061 Square Feet Lot
$-- Zestimate®
C$474/sqft
C$-- HOA
What's special
Detached two-storey homePrivate cul-de-sacAbundant natural lightEngineered hardwood floorsStriking oak staircaseThoughtfully placed pocket doorsOpen-concept eat-in kitchen
- 11 days |
- 35 |
- 0 |
Zillow last checked:
Listing updated:
Listed by:
Rob Golfi, Salesperson,
RE/MAX Escarpment Golfi Realty Inc.
Source: ITSO,MLS®#: 40850978Originating MLS®#: Cornerstone Association of REALTORS®
Facts & features
Interior
Bedrooms & bathrooms
- Bedrooms: 3
- Bathrooms: 3
- Full bathrooms: 2
- 1/2 bathrooms: 1
- Main level bathrooms: 1
- Main level bedrooms: 1
Bedroom
- Level: Main
Bedroom
- Level: Second
Other
- Level: Second
Bathroom
- Features: 2-Piece
- Level: Main
Bathroom
- Features: 4-Piece
- Level: Second
Other
- Features: 5+ Piece
- Level: Second
Basement
- Level: Basement
Den
- Description: Den or Office
- Level: Main
Dining room
- Level: Main
Foyer
- Level: Main
Kitchen
- Level: Main
Living room
- Level: Main
Storage
- Level: Basement
Utility room
- Level: Basement
Heating
- Forced Air, Natural Gas
Cooling
- Central Air
Appliances
- Included: Bar Fridge, Water Heater, Dishwasher, Dryer, Range Hood, Refrigerator, Stove, Washer
- Laundry: In Basement
Features
- Auto Garage Door Remote(s)
- Basement: Full,Unfinished
- Number of fireplaces: 1
- Fireplace features: Electric, Living Room
Interior area
- Total structure area: 2,027
- Total interior livable area: 2,027 sqft
- Finished area above ground: 2,027
Video & virtual tour
Property
Parking
- Total spaces: 3
- Parking features: Attached Garage, Garage Door Opener, Asphalt, Private Drive Double Wide
- Attached garage spaces: 1
- Uncovered spaces: 2
Features
- Stories: 2
- Patio & porch: Deck
- Frontage type: West
- Frontage length: 40.55
Lot
- Size: 4,061 Square Feet
- Dimensions: 40.55 x 100.16
- Features: Urban, Beach, Cul-De-Sac, Dog Park, Major Highway, Park, Place of Worship, Playground Nearby, Schools, Shopping Nearby, Trails
Details
- Additional structures: Shed(s)
- Parcel number: 462040440
- Zoning: R1
Construction
Type & style
- Home type: SingleFamily
- Property subtype: Single Family Residence, Residential
Materials
- Brick, Stone, Vinyl Siding
- Foundation: Poured Concrete
- Roof: Asphalt Shing
Condition
- 6-15 Years
- New construction: No
- Year built: 2018
Utilities & green energy
- Sewer: Sewer (Municipal)
- Water: Municipal
- Utilities for property: Cable Connected, Electricity Connected, Natural Gas Connected, Street Lights
Community & HOA
Community
- Security: Alarm System
Location
- Region: Saint Catharines
Financial & listing details
- Price per square foot: C$474/sqft
- Annual tax amount: C$7,153
- Date on market: 7/24/2026
- Inclusions: Dishwasher, Dryer, Garage Door Opener, Range Hood, Refrigerator, Stove, Washer, California Shutters, All Bathroom Mirrors, All Existing Light Fixtures, Electric Fireplace In Living Room, Tv Brackets, Wardrobes In Primary Bedroom, Gazebo, Shed, Turf Grass, Spa Tub In Backyard
- Electric utility on property: Yes

Rob Golfi - Owner
(905) 575-7700
By pressing Contact Agent, you agree that the real estate professional identified above may call/text you about your search, which may involve use of automated means and pre-recorded/artificial voices. You don't need to consent as a condition of buying any property, goods, or services. Message/data rates may apply. You also agree to our Terms of Use. Zillow does not endorse any real estate professionals. We may share information about your recent and future site activity with your agent to help them understand what you're looking for in a home.
Price history
| Date | Event | Price |
|---|---|---|
| 7/24/2026 | Listed for sale | C$959,990C$474/sqft |
Source: ITSO #40850978 Report a problem | ||
Public tax history
Tax history is unavailable.
Climate risks
Neighborhood: The North End
Nearby schools
GreatSchools rating
- 4/10Maple Avenue SchoolGrades: PK-6Distance: 11.4 mi
- 3/10Gaskill Preparatory SchoolGrades: 7-8Distance: 13.3 mi
- 3/10Niagara Falls High SchoolGrades: 9-12Distance: 13.8 mi
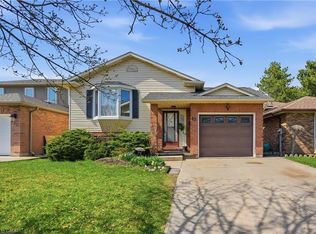
- C$720,0003 bd2 ba1.1k sqft63 Linwell Rd, Saint Catharines, ON L2N1R6New Construction
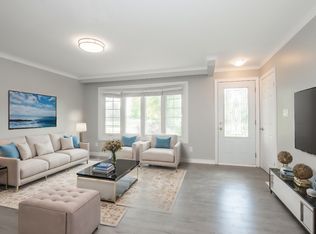
- C$--3 bd1 ba-- sqft2 Wolfdale Pl, Saint Catharines, ON L2N4M5Off Market
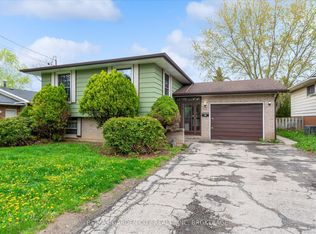
- C$549,9005 bd2 ba-- sqft82 Linwell Rd, Saint Catharines, ON L2N6B1For Sale
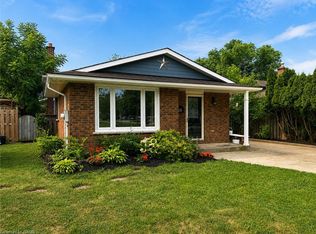
- C$599,9003 bd2 ba1k sqft26 Friars Ct, Saint Catharines, ON L2N6B5For Sale
- C$474,9993 bd2 ba1.2k sqft77 Linwell Rd #97, Saint Catharines, ON L2N6R1For Sale
- C$999,0002 bd2 ba-- sqft32B Dorothy St, Saint Catharines, ON L2N4A6For Sale
- C$399,0004,301 Square Feet32A Dorothy St, Saint Catharines, ON L2N4A6Lot/Land
- C$469,0003 bd3 ba-- sqft77 Linwell Rd #64, Saint Catharines, ON L2N6R1For Sale
Similar homes
- C$950,0003 bd3 ba1.8k sqft30 Orlando Dr, Saint Catharines, ON L2N 6X4For Sale
 MLS ID #40839187, Greg Sykes, Salesperson, RE/MAX Niagara Realty Ltd.. ITSO
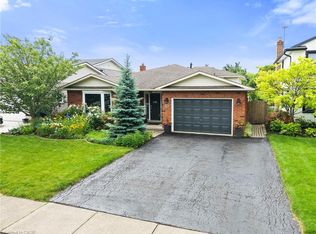
 - C$793,9003 bd4 ba1.6k sqft9 Princeton Cmn, Saint Catharines, ON L2N 0B7For Sale
 MLS ID #40851178, Charlie Dinardo, Salesperson, One Percent Realty Ltd.. ITSO
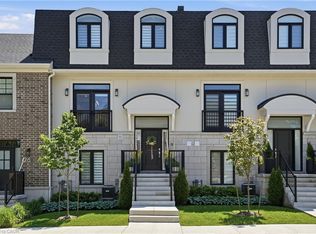
 - C$849,0003 bd2 ba1.6k sqft12 Stonebridge Gate, Saint Catharines, ON L2S 3N1For Sale
 MLS ID #40845015, Jerry Hendriks, Broker of Record, RE/MAX Hendriks Team Realty. ITSO
 - C$1,070,0003 bd4 ba2.5k sqft24 Willow Bank Cmn, Saint Catharines, ON L2S 2X5New Construction
 MLS ID #40848189, Rob Golfi, Salesperson, RE/MAX Escarpment Golfi Realty Inc.. ITSO
 - C$795,0002 bd3 ba1.1k sqft8 Stanmary Dr, Saint Catharines, ON L2N 5T4For SaleMLS ID #40843303, Chris Hendriks, Salesperson, RE/MAX Hendriks Team Realty. ITSO
- C$999,0004 bd3 ba1.9k sqft80 Loretta Dr, Niagara On The Lake, ON L0S 1T0For SaleMLS ID #40837851, Angelika Zammit, Salesperson, Right at Home Realty. ITSO
- C$795,0005 bd4 ba2.1k sqft8 Nash St, Saint Catharines, ON L2S 1B5For SaleMLS ID #40848172, Rob Golfi, Salesperson, RE/MAX Escarpment Golfi Realty Inc.. ITSO
- C$979,9006 bd5 ba1.6k sqft3865 Victoria Ave, Lincoln, ON L0R 2C0For SaleMLS ID #40829830, Justin Little, Salesperson, RE/MAX Escarpment Realty Inc.. ITSO
- C$664,9006 bd2 ba1.3k sqft557 Lake St, Saint Catharines, ON L2N 4J1For SaleMLS ID #40849939, Danielle Connelly, Salesperson, RE/MAX Escarpment Realty Inc.. ITSO
- C$899,9004 bd3 ba2.2k sqft149 Dennis Dr, West Lincoln, ON L0R 2A0For SaleMLS ID #40851800, Wayne Schilstra, Broker, RE/MAX Escarpment Realty Inc.. ITSO
- C$959,9994 bd3 ba2.2k sqft1 Lindsay Way, Grimsby, ON L3M 0H6For SaleMLS ID #40839794, Daniel Saunders, Salesperson, Right at Home Realty. ITSO
- C$999,0004 bd2 ba1.7k sqft395 Foxtail Ave, Welland, ON L3C 7N7For SaleMLS ID #40850530, Steve Augustine, Broker of Record, Your Home Sold Guaranteed Realty Elite. ITSO
- C$974,9003 bd3 ba1.8k sqft4073 Stadelbauer Dr, Beamsville, ON L3J 0S4For SaleMLS ID #40847020, Steve Volf, Salesperson, Royal LePage State Realty Inc.. ITSO
- C$749,9003 bd2 ba1.3k sqft105 Highland Ave, Saint Catharines, ON L2R 4H9For SaleMLS ID #40825015, Mike Heddle, Broker, Royal LePage State Realty Inc.. ITSO
- C$949,9004 bd3 ba1.9k sqft343 Canborough St, West Lincoln, ON L0R 2A0For SaleMLS ID #40850337, Chris Knighton, Salesperson, eXp Realty. ITSO
- C$629,0003 bd2 ba1.1k sqft168 Carlton St, Saint Catharines, ON L2R 1S2For SaleMLS ID #40830933, Desiree Boucher, Salesperson, RE/MAX Escarpment Realty Inc.. ITSO
- C$1,099,9903 bd3 ba2k sqft2797 Red Maple Ave #6, Lincoln, ON L0R 1S0For SaleMLS ID #40831866, Robert Greco, Salesperson, JJN REALTY BROKERAGE INC.. ITSO
- C$899,9003 bd4 ba1.9k sqft95 Birchpark Dr, Grimsby, ON L3M 4M9For SaleMLS ID #40847126, Rob Golfi, Salesperson, RE/MAX Escarpment Golfi Realty Inc.. ITSO
- C$599,9003 bd4 ba1.7k sqft102 Broadway, Saint Catharines, ON L2M 1M8For SaleMLS ID #40851487, Chris Hendriks, Salesperson, RE/MAX Hendriks Team Realty. ITSO
- C$599,0004 bd2 ba1.5k sqft12 Valley Rd, Saint Catharines, ON L2S 1Y6For SaleMLS ID #40827702, Rob Golfi, Salesperson, RE/MAX Escarpment Golfi Realty Inc.. ITSO
