Welcome to 343 Canborough St, Smithville. A fully renovated home offering modern comfort, quality upgrades, and exceptional versatility. Thoughtfully updated from top to bottom, this move in ready property features all new electrical and plumbing, new windows, doors, trim, flooring, siding, soffit, and fascia. Enjoy a new furnace and air conditioning, a beautifully renovated kitchen and bathrooms with in-floor heating, and all new appliances. Outside, the home is enhanced by a new concrete driveway and a back patio. The insulated, heated garage adds year round convenience, while the new staircase to the basement provides a refreshed connection to the lower level. The waterproofed basement offers excellent in-law potential, complete with a full walkout for added privacy and flexibility. Whether you’re looking for space for extended family, guests, or a versatile lower level living area, this home delivers. A beautifully renewed home with major systems already taken care of. Simply move in and enjoy.
For sale
C$949,900
343 Canborough St, West Lincoln, ON L0R 2A0
4beds
1,948sqft
Single Family Residence, Residential
Built in 1976
0.25 Acres Lot
$-- Zestimate®
C$488/sqft
C$-- HOA
What's special
New windowsBeautifully renovated kitchenBathrooms with in-floor heatingAll new appliancesBack patioInsulated heated garage
- 9 days |
- 12 |
- 0 |
Zillow last checked:
Listing updated:
Listed by:
Chris Knighton, Salesperson,
eXp Realty,
Alexandra Harkness, Salesperson,
eXp Realty
Source: ITSO,MLS®#: 40850337Originating MLS®#: Cornerstone Association of REALTORS®
Facts & features
Interior
Bedrooms & bathrooms
- Bedrooms: 4
- Bathrooms: 3
- Full bathrooms: 2
- 1/2 bathrooms: 1
- Main level bathrooms: 1
Other
- Features: Ensuite, Walk-in Closet
- Level: Second
Bedroom
- Level: Second
Bedroom
- Level: Second
Bedroom
- Level: Second
Bathroom
- Features: 2-Piece
- Level: Main
Bathroom
- Features: 5+ Piece
- Level: Second
Other
- Features: 4-Piece
- Level: Second
Dining room
- Level: Main
Foyer
- Level: Main
Kitchen
- Level: Main
Laundry
- Level: Main
Living room
- Level: Main
Other
- Level: Main
Heating
- Forced Air
Cooling
- Central Air
Features
- Other
- Basement: Full,Unfinished
- Has fireplace: No
Interior area
- Total structure area: 1,948
- Total interior livable area: 1,948 sqft
- Finished area above ground: 1,948
Property
Parking
- Total spaces: 5
- Parking features: Attached Garage, Private Drive Double Wide
- Attached garage spaces: 1
- Uncovered spaces: 4
Features
- Stories: 2
- Frontage type: East
- Frontage length: 64.30
Lot
- Size: 0.25 Acres
- Dimensions: 64.3 x 170
- Features: Urban, Park, Quiet Area, Schools, Shopping Nearby
Details
- Parcel number: 460510076
- Zoning: RZ
Construction
Type & style
- Home type: SingleFamily
- Property subtype: Single Family Residence, Residential
Materials
- Brick, Cedar
- Foundation: Block
- Roof: Shingle
Condition
- 31-50 Years
- New construction: No
- Year built: 1976
Utilities & green energy
- Sewer: Sewer (Municipal)
- Water: Municipal
Community & HOA
Community
- Security: Smoke Detector
Location
- Region: West Lincoln
Financial & listing details
- Price per square foot: C$488/sqft
- Annual tax amount: C$4,745
- Date on market: 7/24/2026
- Inclusions: Smoke Detector
Chris Knighton, Salesperson
Chris Knighton, Salesperson
(905) 515-1276
By pressing Contact Agent, you agree that the real estate professional identified above may call/text you about your search, which may involve use of automated means and pre-recorded/artificial voices. You don't need to consent as a condition of buying any property, goods, or services. Message/data rates may apply. You also agree to our Terms of Use. Zillow does not endorse any real estate professionals. We may share information about your recent and future site activity with your agent to help them understand what you're looking for in a home.
Price history
| Date | Event | Price |
|---|---|---|
| 7/24/2026 | Listed for sale | C$949,900C$488/sqft |
Source:  TRREB #X13601476 Report a problem TRREB #X13601476 Report a problem | ||
Public tax history
Tax history is unavailable.
Climate risks
Neighborhood: L0R
Nearby schools
GreatSchools rating
No schools nearby
We couldn't find any schools near this home.
- C$1,215,0004 bd4 ba2.8k sqft114 Colver St, Smithville, ON L0R2A0Sold
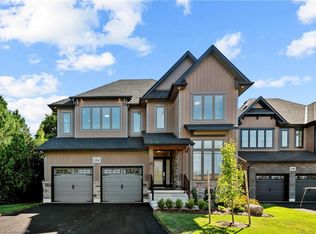
- C$---- bd-- ba-- sqft124 Colver St, West Lincoln, ON L0R2A0Off Market
- C$989,9003 bd3 ba2k sqft303 Canborough St, West Lincoln, ON L0R2A0For Sale
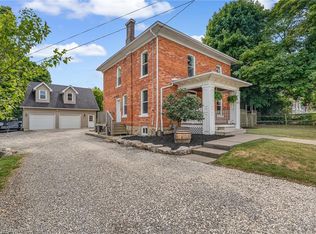
- C$--4 bd2 ba2.2k sqft31 Killins St, West Lincoln, ON L0R2A0Off Market
- C$---- bd-- ba-- sqft9 Brooks Cir, West Lincoln, ON L0R2A0Off Market
- C$---- bd-- ba-- sqft38 Killins St, West Lincoln, ON L0R2A0Off Market
- C$---- bd-- ba-- sqft6369 Townline Rd, West Lincoln, ON L0R2A0Off Market
- C$---- bd-- ba-- sqft6354 Townline Rd, West Lincoln, ON L0R2A0Off Market
Similar homes
- C$989,9003 bd3 ba2k sqft303 Canborough St, West Lincoln, ON L0R 2A0For SaleMLS ID #40838752, Desiree Boucher, Salesperson, RE/MAX Escarpment Realty Inc.. ITSO
- C$959,0004 bd3 ba1.9k sqft33 Dewsbury Way, Hamilton, ON L8E 6C2For Sale
 MLS ID #40852299, Nikki Vrba, Broker, RE/MAX Escarpment Realty Inc.. ITSO
 - C$959,9994 bd3 ba2.2k sqft1 Lindsay Way, Grimsby, ON L3M 0H6For Sale
 MLS ID #40839794, Daniel Saunders, Salesperson, Right at Home Realty. ITSO
 - C$899,9003 bd4 ba1.9k sqft95 Birchpark Dr, Grimsby, ON L3M 4M9For Sale
 MLS ID #40847126, Rob Golfi, Salesperson, RE/MAX Escarpment Golfi Realty Inc.. ITSO
 - C$949,9004 bd2 ba1.2k sqft4 Compton Pl, Hamilton, ON L8T 3Y1For SaleMLS ID #40852277, Michael Amodeo, Salesperson, RE/MAX Escarpment Realty Inc.. ITSO
- C$979,9006 bd5 ba1.6k sqft3865 Victoria Ave, Lincoln, ON L0R 2C0For SaleMLS ID #40829830, Justin Little, Salesperson, RE/MAX Escarpment Realty Inc.. ITSO
- C$899,9995 bd3 ba1.5k sqft116 Haldimand Rd #17, Haldimand County, ON N1A 2W8For SaleMLS ID #40827513, Aly Carpenter, Salesperson, RE/MAX Real Estate Centre Inc.. ITSO
- C$750,0005 bd2 ba2.1k sqft4189 Mountain St, Beamsville, ON L3J 0K8For SaleMLS ID #40847618, Kelly-Anne Wilson, Salesperson, Royal LePage NRC Realty Inc.. ITSO
- C$959,0004 bd3 ba1.9k sqft95 Ziraldo Rd, Saint Catharines, ON L2N 6S8For SaleMLS ID #40836342, Shannon Gibson, Salesperson, Keller Williams Complete Realty. ITSO
- C$899,0005 bd4 ba1.6k sqft780 Highway 56, North Cayuga, ON N0A 1C0For SaleMLS ID #40847266, Carter Jakob Joel Rudge, Salesperson, Realty Network. ITSO
- C$799,9003 bd2 ba1.2k sqft5062 Friesen Blvd, Lincoln, ON L0R 1B5For SaleMLS ID #40851336, Rob Golfi, Salesperson, RE/MAX Escarpment Golfi Realty Inc.. ITSO
- C$900,0005 bd3 ba1.6k sqft1429 State Highway 8, Stoney Creek, ON L8E 5K8For SaleMLS ID #40834314, Sherman Barrington, Salesperson, Keller Williams Complete Realty. ITSO
- C$959,9003 bd3 ba2k sqft23 Avonmore Ct, Hamilton, ON L8W 3G8For SaleMLS ID #40851124, Bill Vasilis Papaioannou, Broker, RE/MAX Escarpment Realty Inc.. ITSO
- C$929,9004 bd2 ba1.4k sqft42 Rama Ct, Hamilton, ON L8W 2B3For SaleMLS ID #40850818, Bojan Katanic, Broker, RE/MAX Escarpment Realty Inc.. ITSO
- C$999,0004 bd2 ba1.7k sqft395 Foxtail Ave, Welland, ON L3C 7N7For SaleMLS ID #40850530, Steve Augustine, Broker of Record, Your Home Sold Guaranteed Realty Elite. ITSO
- C$649,9003 bd3 ba1.4k sqft4313 Central Ave, Lincoln, ON L0R 1B6For SaleMLS ID #40851994, Rob Golfi, Salesperson, RE/MAX Escarpment Golfi Realty Inc.. ITSO
- C$913,0005 bd4 ba2k sqft4896 Alexandra Ave, Lincoln, ON L3J 1M1For SaleMLS ID #40838976, Joseph Crespo, Salesperson, Royal LePage State Realty Inc.. ITSO
- C$899,0004 bd3 ba2.2k sqft36 Skylark Dr, Hamilton, ON L9A 4Y2For SaleMLS ID #40849563, Payam Alidadi Kafraj, Salesperson, RE/MAX Escarpment Realty Inc.. ITSO
- C$1,100,0005 bd2 ba1.2k sqft355 Ridge Rd W, Grimsby, ON L3M 4E7For SaleMLS ID #40847359, Tashi Baburi, Salesperson, HOMELIFE MIRACLE REALTY LTD. ITSO
- C$824,9004 bd2 ba1.5k sqft293 Regional Rd #20, Stoney Creek, ON L8J 3H4For SaleMLS ID #40844011, Kristin Lamarre, Salesperson, RE/MAX Escarpment Realty Inc.. ITSO
