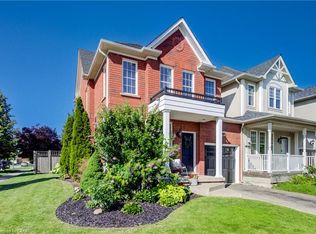
Welcome to the family home you've been waiting for. Lovingly maintained and thoughtfully updated, this exceptional home offers an incredible backyard oasis that's sure to impress. A thoughtfully designed layout balances everyday comfort and effortless entertaining. It features a spacious dining room ideal for family gatherings, a functional eat-in kitchen overlooking the inviting family room complete with a new fireplace and custom surround, and picturesque views of the stunning backyard. Step outside to your own private backyard retreat featuring a sparkling pool, nice landscaping, and plenty of space for outdoor dining, lounging, and making lasting summer memories. The upper level offers a bright and spacious primary retreat complete with a walk-in closet and a beautifully renovated 3-piece ensuite. Three additional generously sized bedrooms, a newly renovated 4-piece bathroom, and the convenience of bedroom-level laundry complete this functional family-friendly level. The fully finished basement provides even more versatile living space with a large recreation room, an additional bedroom ideal for guests, a home gym or office, and abundant storage. Warm, welcoming, and impeccably cared for, this home is nestled on a beautiful, tree-lined street in a sought-after family neighbourhood. Enjoy walking distance to schools, parks, trails, the lake, Fifty Point Conservation Area, Fifty Point Beach and Marina, with easy highway access and a short drive to shopping, restaurants, and everyday amenities. A home you'll love coming home to, this one truly has it all.
For sale
C$959,000
33 Dewsbury Way, Hamilton, ON L8E 6C2
4beds
1,934sqft
Single Family Residence, Residential
Built in 2002
3,010 Square Feet Lot
$-- Zestimate®
C$496/sqft
C$-- HOA
What's special
Incredible backyard oasisThoughtfully designed layoutPrivate backyard retreatSparkling poolNice landscapingWalk-in closetBedroom-level laundry
- 3 days |
- 9 |
- 0 |
Zillow last checked:
Listing updated:
Listed by:
Nikki Vrba, Broker,
RE/MAX Escarpment Realty Inc.,
Todd William Barker, Broker,
RE/MAX Escarpment Realty Inc.
Source: ITSO,MLS®#: 40852299Originating MLS®#: Cornerstone Association of REALTORS®
Facts & features
Interior
Bedrooms & bathrooms
- Bedrooms: 4
- Bathrooms: 3
- Full bathrooms: 2
- 1/2 bathrooms: 1
- Main level bathrooms: 1
Kitchen
- Level: Main
Heating
- Forced Air, Natural Gas
Cooling
- Central Air
Appliances
- Included: Water Heater, Dishwasher, Dryer, Refrigerator, Stove, Washer
- Laundry: In-Suite, Upper Level
Features
- Auto Garage Door Remote(s)
- Windows: Window Coverings
- Basement: Full,Finished
- Number of fireplaces: 1
- Fireplace features: Electric, Living Room
Interior area
- Total structure area: 1,934
- Total interior livable area: 1,934 sqft
- Finished area above ground: 1,934
Property
Parking
- Total spaces: 6
- Parking features: Attached Garage, Garage Door Opener, Private Drive Double Wide
- Attached garage spaces: 2
- Uncovered spaces: 4
Features
- Stories: 2
- Exterior features: Landscaped, Lawn Sprinkler System
- Has private pool: Yes
- Pool features: In Ground, Salt Water
- Waterfront features: Lake/Pond
- Frontage type: West
- Frontage length: 37.07
Lot
- Size: 3,010 Square Feet
- Dimensions: 37.07 x 81.2
- Features: Urban, Greenbelt, Marina
Details
- Parcel number: 173700209
- Zoning: R3-12
- Other equipment: Pool Equipment
Construction
Type & style
- Home type: SingleFamily
- Property subtype: Single Family Residence, Residential
Materials
- Brick
- Foundation: Poured Concrete
- Roof: Asphalt
Condition
- 16-30 Years
- New construction: No
- Year built: 2002
Utilities & green energy
- Sewer: Sewer (Municipal)
- Water: Municipal
Community & HOA
Location
- Region: Hamilton
Financial & listing details
- Price per square foot: C$496/sqft
- Annual tax amount: C$6,172
- Date on market: 7/30/2026
- Inclusions: Dishwasher, Dryer, Garage Door Opener, Pool Equipment, Refrigerator, Stove, Washer, Window Coverings, All Elfs, Stand Up Freezer In Basement
Nikki Vrba, Broker
Nikki Vrba, Broker
(416) 274-6064
By pressing Contact Agent, you agree that the real estate professional identified above may call/text you about your search, which may involve use of automated means and pre-recorded/artificial voices. You don't need to consent as a condition of buying any property, goods, or services. Message/data rates may apply. You also agree to our Terms of Use. Zillow does not endorse any real estate professionals. We may share information about your recent and future site activity with your agent to help them understand what you're looking for in a home.
Price history
| Date | Event | Price |
|---|---|---|
| 7/30/2026 | Listed for sale | C$959,000C$496/sqft |
Source:  TRREB #X13621638 Report a problem TRREB #X13621638 Report a problem | ||
Public tax history
Tax history is unavailable.
Climate risks
Neighborhood: Fifty Point
Nearby schools
GreatSchools rating
No schools nearby
We couldn't find any schools near this home.
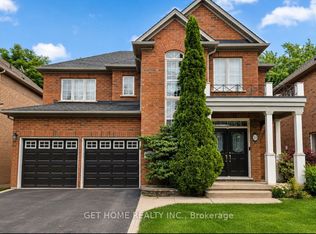
- C$2,0002 bd1 ba-- sqft18 Dewsbury Way #BASEMENT, Hamilton, ON L8E6C2For Rent
- C$--3 bd4 ba-- sqft92 Glenmeadow Cres, Hamilton, ON L8E6C2Off Market
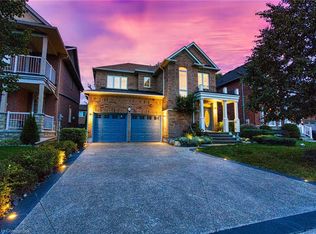
- C$1,125,0004 bd4 ba2.5k sqft96 Glenmeadow Cres, Hamilton, ON L8E6C2Sold
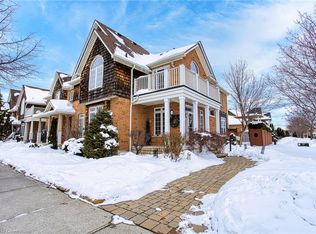
- C$792,5004 bd4 ba1.5k sqft35 Northampton Blvd, Hamilton, ON L8E6C4Sold
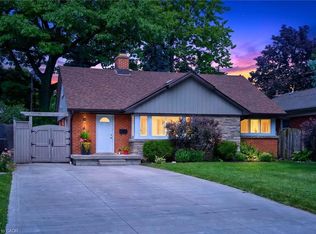
- C$999,0005 bd4 ba2.8k sqft50 Islandview Way, Hamilton, ON L8E6C1For Sale
- C$3,2005 bd3 ba-- sqft76 Easthampton Rd, Hamilton, ON L8E6C4For Rent
- C$667,0003 bd3 ba1.4k sqft25 Hartland Rd, Hamilton, ON L8E6C4Sold
- C$---- bd-- ba-- sqft15 Cardigan Pl, Hamilton, ON L8E6C3Off Market
Similar homes
- C$829,0004 bd3 ba1.7k sqft33 Panorama Way, Hamilton, ON L8E 6C6For Sale
 MLS ID #40844081, Lalit Sharma, Salesperson, Royal LePage State Realty Inc.. ITSO
 - C$925,0005 bd4 ba1.9k sqft563 50th Rd, Hamilton, ON L8E 5T5For Sale
 MLS ID #40845640, Chris Knighton, Salesperson, eXp Realty. ITSO
 - C$949,9004 bd2 ba1.2k sqft4 Compton Pl, Hamilton, ON L8T 3Y1For Sale
 MLS ID #40852277, Michael Amodeo, Salesperson, RE/MAX Escarpment Realty Inc.. ITSO
 - C$959,0003 bd4 ba1.5k sqft3 Golden Iris Cres, Hamilton, ON L8B 0R6For Sale
 MLS ID #40852364, Rebecca Plouffe, Salesperson, Coldwell Banker Community Professionals. ITSO
 - C$975,0005 bd4 ba2.3k sqft330 Margaret Ave, Hamilton, ON L8E 2J4For SaleMLS ID #40835434, Chris Pruc, Salesperson, Keller Williams Edge Realty. ITSO
- C$1,089,9004 bd4 ba2.2k sqft74 Liam Dr, Hamilton, ON L9G 4Y1For SaleMLS ID #40851729, David Sharples, Salesperson, Royal LePage State Realty Inc.. ITSO
- C$959,9003 bd3 ba2k sqft23 Avonmore Ct, Hamilton, ON L8W 3G8For SaleMLS ID #40851124, Bill Vasilis Papaioannou, Broker, RE/MAX Escarpment Realty Inc.. ITSO
- C$949,9004 bd3 ba1.9k sqft343 Canborough St, West Lincoln, ON L0R 2A0For SaleMLS ID #40850337, Chris Knighton, Salesperson, eXp Realty. ITSO
- C$999,9993 bd3 ba1.5k sqft5147 Ravine Cres, Burlington, ON L7L 6N3For SaleMLS ID #40852750, Tracey Flanigan, Broker, Royal LePage Burloak Real Estate Services. ITSO
- C$699,9004 bd2 ba1.6k sqft30 Cumberland Ave, Hamilton, ON L8M 1Y7For SaleMLS ID #40852514, Rebecca Foster, Salesperson, RE/MAX Escarpment Realty Inc.. ITSO
- C$899,0004 bd3 ba2.2k sqft36 Skylark Dr, Hamilton, ON L9A 4Y2For SaleMLS ID #40849563, Payam Alidadi Kafraj, Salesperson, RE/MAX Escarpment Realty Inc.. ITSO
- C$829,9005 bd2 ba1k sqft150 Howard Ave, Hamilton, ON L9A 2W8For SaleMLS ID #40851916, Sarbjit Singh, Broker, RE/MAX Escarpment Realty Inc.. ITSO
- C$729,9004 bd2 ba1.2k sqft15 Quay Ct, Hamilton, ON L8W 1R2For SaleMLS ID #40850017, Kyrsten Feere, Salesperson, Royal LePage Real Estate Associates. ITSO
- C$939,9003 bd2 ba1.1k sqft386 Patricia Dr, Burlington, ON L7T 1K2For SaleMLS ID #40851333, Claudio Cortina, Salesperson, Right at Home Realty. ITSO
- C$799,9903 bd2 ba1.2k sqft103 Glenashton Dr, Hamilton, ON L8G 4E6For SaleMLS ID #40851460, Cheryl Martinez, Salesperson, Royal LePage State Realty Inc.. ITSO
- C$899,9003 bd4 ba1.9k sqft95 Birchpark Dr, Grimsby, ON L3M 4M9For SaleMLS ID #40847126, Rob Golfi, Salesperson, RE/MAX Escarpment Golfi Realty Inc.. ITSO
- C$729,9003 bd2 ba1.1k sqft62 Owen Pl, Hamilton, ON L8G 2H2For SaleMLS ID #40852130, Rod Frank, Salesperson, RE/MAX Escarpment Frank Realty. ITSO
- C$1,199,0003 bd2 ba1.1k sqft636 Iroquois Ave, Ancaster, ON L9G 3B4For SaleMLS ID #40852612, Alexander Gold, Salesperson, RE/MAX Escarpment Realty Inc.. ITSO
- C$1,030,0004 bd3 ba2.6k sqft82 2nd Rd W, Hamilton, ON L8J 2V2For SaleMLS ID #40843906, Brittney Kooy, Salesperson, RE/MAX Hallmark Realty Ltd. ITSO
- C$899,9003 bd3 ba2k sqft14 Harbour Dr, Hamilton, ON L8E 4Z5For SaleMLS ID #40810756, Soni Chachad, Broker, Keller Williams Edge Realty. ITSO
