Quality, scale, and luxury finishes you expect in a much more expensive home! Professionally redesigned from top to bottom, this exceptional detached corner home showcases premium craftsmanship, elevated finishes, and modern family living at its finest. The open-concept main level flows seamlessly over wide-plank hardwood floors, anchored by a custom hardwood staircase with sleek wrought-iron railings. At the heart of the home, the spectacular chef’s kitchen commands attention with a massive 10-foot quartz island, matching quartz slab backsplash, custom shaker cabinetry, gas range, stainless steel appliances, and a dedicated designer beverage centre with a built-in beverage fridge. Upstairs, wide-plank hardwood continues into a luxurious primary retreat featuring a spa-inspired 5-piece ensuite complete with a double quartz vanity, dedicated makeup station, and an oversized frameless glass walk-in shower. Step outside to a brand-new custom deck and fully fenced private backyard (2025), creating the ideal venue for outdoor entertaining. Added versatility comes by way of a separate side entrance offering exceptional in-law or extended family potential. Complete with major mechanical updates including a new roof (2021) plus furnace and A/C (2016), all in an unbeatable location close to top-rated schools, parks, shopping, and major commuter routes. A rare, turn-key opportunity where true custom quality meets everyday functionality—do not miss this one!
For sale
C$959,900
23 Avonmore Ct, Hamilton, ON L8W 3G8
3beds
2,087sqft
Single Family Residence, Residential
Built in 1989
5,413 Square Feet Lot
$-- Zestimate®
C$460/sqft
C$-- HOA
What's special
Premium craftsmanshipElevated finishesOpen-concept main levelWide-plank hardwood floorsMatching quartz slab backsplashCustom shaker cabinetryGas range
- 4 days |
- 13 |
- 1 |
Zillow last checked:
Listing updated:
Listed by:
Bill Vasilis Papaioannou, Broker,
RE/MAX Escarpment Realty Inc.
Source: ITSO,MLS®#: 40851124Originating MLS®#: Cornerstone Association of REALTORS®
Facts & features
Interior
Bedrooms & bathrooms
- Bedrooms: 3
- Bathrooms: 3
- Full bathrooms: 2
- 1/2 bathrooms: 1
- Main level bathrooms: 1
Other
- Level: Second
- Area: 151.7
- Dimensions: 10ft. 10in. x 15ft. 2in.
Bedroom
- Level: Second
Bedroom
- Level: Second
Bathroom
- Features: 2-Piece
- Level: Main
Bathroom
- Features: 4-Piece
- Level: Second
Other
- Features: 5+ Piece
- Level: Second
- Area: 0
- Dimensions: 0 x 0
Dining room
- Level: Main
- Area: 132.57
- Dimensions: 12ft. 3in. x 11ft. 2in.
Family room
- Level: Main
- Area: 249.57
- Dimensions: 19ft. 8in. x 13ft. 8in.
Foyer
- Level: Main
- Area: 144.41
- Dimensions: 13ft. 1in. x 11ft. 10in.
Kitchen
- Level: Main
- Area: 221.64
- Dimensions: 17ft. 1in. x 13ft. 3in.
Laundry
- Level: Main
- Area: 176.22
- Dimensions: 11ft. 0in. x 16ft. 2in. x 0ft. 0in.
Utility room
- Level: Basement
Heating
- Forced Air, Natural Gas
Cooling
- Central Air
Appliances
- Included: Bar Fridge, Water Heater, Dishwasher, Dryer, Microwave, Refrigerator, Stove, Washer
- Laundry: In-Suite
Features
- Auto Garage Door Remote(s), Built-In Appliances
- Windows: Window Coverings
- Basement: Separate Entrance,Full,Unfinished
- Has fireplace: Yes
- Fireplace features: Gas
Interior area
- Total structure area: 2,087
- Total interior livable area: 2,087 sqft
- Finished area above ground: 2,087
Video & virtual tour
Property
Parking
- Total spaces: 6
- Parking features: Attached Garage, Inside Entrance, Private Drive Double Wide
- Attached garage spaces: 2
- Uncovered spaces: 4
Features
- Stories: 2
- Patio & porch: Deck
- Exterior features: Landscaped
- Frontage type: North
- Frontage length: 53.18
Lot
- Size: 5,413 Square Feet
- Dimensions: 53.18 x 101.8
- Features: Urban, Rectangular, Cul-De-Sac, Highway Access, Landscaped, Major Anchor, Park, Place of Worship, Playground Nearby, Public Transit, Rec./Community Centre, Regional Mall, Schools, Shopping Nearby
- Topography: Flat,Level
Details
- Parcel number: 171260088
- Zoning: R1
Construction
Type & style
- Home type: SingleFamily
- Property subtype: Single Family Residence, Residential
Materials
- Brick Veneer, Vinyl Siding
- Foundation: Poured Concrete
- Roof: Asphalt Shing
Condition
- 31-50 Years
- New construction: No
- Year built: 1989
Utilities & green energy
- Sewer: Sewer (Municipal)
- Water: Municipal
- Utilities for property: Cable Connected, Cell Service, Electricity Connected, Garbage/Sanitary Collection, High Speed Internet Avail, Natural Gas Connected, Recycling Pickup, Street Lights, Phone Available
Community & HOA
Community
- Security: Carbon Monoxide Detector(s), Smoke Detector(s)
Location
- Region: Hamilton
Financial & listing details
- Price per square foot: C$460/sqft
- Annual tax amount: C$7,196
- Date on market: 7/25/2026
- Inclusions: Dishwasher, Dryer, Microwave, Refrigerator, Stove, Washer, Window Coverings, Bar Fridge, All Light Fixtures
- Exclusions: Tv Wall Mounts
- Electric utility on property: Yes
Bill Vasilis Papaioannou, Broker
Bill Vasilis Papaioannou, Broker
By pressing Contact Agent, you agree that the real estate professional identified above may call/text you about your search, which may involve use of automated means and pre-recorded/artificial voices. You don't need to consent as a condition of buying any property, goods, or services. Message/data rates may apply. You also agree to our Terms of Use. Zillow does not endorse any real estate professionals. We may share information about your recent and future site activity with your agent to help them understand what you're looking for in a home.
Price history
| Date | Event | Price |
|---|---|---|
| 7/25/2026 | Listed for sale | C$959,900+20%C$460/sqft |
Source: ITSO #40851124 Report a problem | ||
| 6/28/2023 | Listing removed | -- |
Source:  Cornerstone Association of REALTORS® - Hamilton-Burlington #H4166889 Report a problem Cornerstone Association of REALTORS® - Hamilton-Burlington #H4166889 Report a problem | ||
| 6/20/2023 | Listed for sale | C$799,777C$383/sqft |
Source: Cornerstone Association of REALTORS® - Hamilton-Burlington #H4166889 Report a problem | ||
Public tax history
Tax history is unavailable.
Climate risks
Neighborhood: Randall
Nearby schools
GreatSchools rating
No schools nearby
We couldn't find any schools near this home.
- C$949,9003 bd3 ba-- sqft34 Amblecote Pl, Hamilton, ON L8W3E9For Sale

- C$---- bd-- ba-- sqft513 Rexford Dr, Hamilton, ON L8W3C1Off Market
- C$715,1003 bd3 ba1.5k sqft635 Rexford Dr, Hamilton, ON L8W3E7Sold
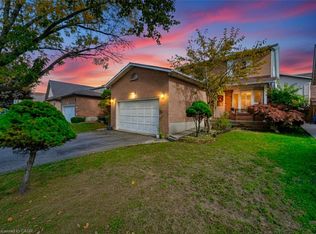
- C$---- bd-- ba-- sqft26 Rama Ct, Hamilton, ON L8W2B3Off Market
- C$929,9004 bd2 ba1.4k sqft42 Rama Ct, Hamilton, ON L8W2B3For Sale
- C$806,0003 bd4 ba2k sqft1357 Upper Sherman Ave, Hamilton, ON L8W3E7Sold
- C$664,9005 bd3 ba1.2k sqft704 Stone Church Rd E, Hamilton, ON L8W1A7For Sale
- C$1,4992 bd1 ba-- sqft784 Stone Church Rd E #BASEMENT, Hamilton, ON L8W1A8For Rent
Similar homes
- C$929,9004 bd2 ba1.4k sqft42 Rama Ct, Hamilton, ON L8W 2B3For Sale
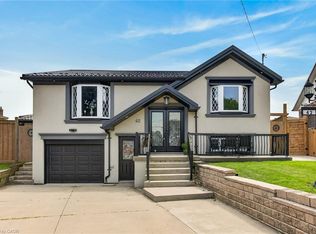 MLS ID #40850818, Bojan Katanic, Broker, RE/MAX Escarpment Realty Inc.. ITSO
 - C$774,9004 bd3 ba1.6k sqft640 Acadia Dr, Hamilton, ON L8W 3V1For Sale
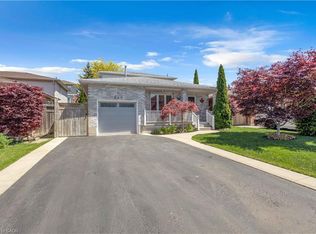 MLS ID #40851095, Leonardo Macaluso, Salesperson, Keller Williams Complete Realty. ITSO
 - C$875,0004 bd2 ba1.6k sqft7332 20th Rd E, Hamilton, ON L0R 1P0For Sale
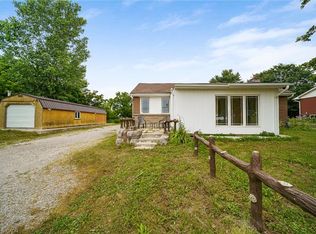 MLS ID #40849176, Naim Hassab, Salesperson, RE/MAX Real Estate Centre Inc.. ITSO
 - C$749,9004 bd2 ba1.4k sqft641 Limeridge Rd E, Hamilton, ON L8W 1A2For Sale
 MLS ID #40852013, Tobias Richard Smulders, Broker, RE/MAX Escarpment Realty Inc.. ITSO
 - C$799,9993 bd3 ba1.5k sqft31 Fano Dr, Hamilton, ON L8W 3J7For SaleMLS ID #40849905, Michael St. Jean, Salesperson, Michael St. Jean Realty Inc.. ITSO
- C$999,8883 bd2 ba1.6k sqft80 Lister Ave, Hamilton, ON L9B 1E2For SaleMLS ID #40850254, Matthew Adeh, Broker, RE/MAX Escarpment Realty Inc.. ITSO
- C$899,0004 bd3 ba2.2k sqft36 Skylark Dr, Hamilton, ON L9A 4Y2For SaleMLS ID #40849563, Payam Alidadi Kafraj, Salesperson, RE/MAX Escarpment Realty Inc.. ITSO
- C$988,8883 bd3 ba1.1k sqft783 Rymal Rd E, Hamilton, ON L8W 1B6For SaleMLS ID #40826781, Bob Van De Vrande, Broker of Record, CASORA REALTY INC.. ITSO
- C$709,9903 bd4 ba1.9k sqft1018 Upper Sherman Ave, Hamilton, ON L8V 4Y9For SaleMLS ID #40849609, Joe Camastra, Salesperson, RE/MAX Aboutowne Realty Corp.. ITSO
- C$825,0004 bd2 ba1.3k sqft328 E 19th St, Hamilton, ON L9A 4S8For SaleMLS ID #40851310, Jess Fabrizio, Salesperson, RE/MAX Escarpment Realty Inc.. ITSO
- C$869,9005 bd4 ba1.9k sqft3 Ridgemount Dr, Hamilton, ON L8W 2R6For SaleMLS ID #40846545, Chad R. Connelly, Salesperson, Pottruff & Oliver Realty Inc.. ITSO
- C$899,9905 bd3 ba2k sqft214 Merrilee Cres, Hamilton, ON L9A 5E2For SaleMLS ID #40847319, Ali Abbas, Office Manager, Realty Network. ITSO
- C$899,9004 bd4 ba1.7k sqft459 Dicenzo Dr, Hamilton, ON L9B 2C4For SaleMLS ID #40843702, Massimo Iudica, Salesperson, Royal LePage State Realty Inc.. ITSO
- C$939,9004 bd4 ba2.5k sqft27 Trieste Pl, Hamilton, ON L9B 2C3For SaleMLS ID #40820230, Sal Randazzo, Salesperson, Royal LePage State Realty Inc.. ITSO
- C$749,9006 bd3 ba1.9k sqft916 Stone Church Rd E, Hamilton, ON L8W 1B1For SaleMLS ID #40845696, James Maggs, Salesperson, Rock Star Real Estate Inc.. ITSO
- C$779,9004 bd4 ba1.5k sqft18 Millpond Pl, Hamilton, ON L8W 2W7For SaleMLS ID #40847141, Muhammad Alam Rehan, Salesperson, Royal Canadian Realty. ITSO
- C$1,149,0004 bd3 ba2.5k sqft59 Randolf Ct, Hamilton, ON L8W 2Z7For SaleMLS ID #40842751, Michael Amodeo, Salesperson, RE/MAX Escarpment Realty Inc.. ITSO
- C$800,0003 bd2 ba1.6k sqft546 Dicenzo Dr, Hamilton, ON L9B 2C3For SaleMLS ID #40849247, John Diliberto, Broker, RE/MAX Escarpment Realty Inc.. ITSO
- C$1,125,0004 bd3 ba2.2k sqft4 Mentino Ct, Hamilton, ON L8W 1Z5For SaleMLS ID #40817936, Dennis J. Petis, Broker, Royal LePage Macro Realty. ITSO
- C$814,9003 bd4 ba2k sqft75 Josephine Dr, Hamilton, ON L9B 2B7For SaleMLS ID #40846130, Chris Klashoff, Salesperson, Royal LePage State Realty Inc.. ITSO
