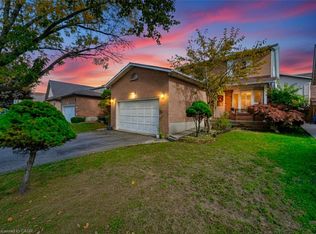
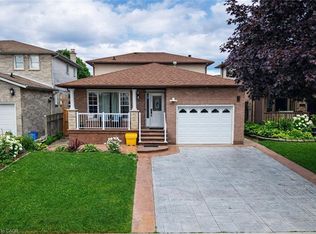
Get ready to fall in love! Tucked away on a quiet court in Hamilton’s premier East Mountain, this fully renovated 3-bed, 2.5-bath detached home is a showstopper packed with style and quality. Featuring a double garage and pristine curb appeal, this turn-key property is a rare find. Step inside to gorgeous hardwood floors, new light fixtures, and California shutters. The main level offers a large, light-filled living room that flows into a separate dining area. The stunning, renovated eat-in kitchen boasts elegant stone countertops, new appliances, and views of your backyard retreat. Relax by the cozy wood-burning fireplace in the adjacent family room, or enjoy the convenience of main-floor laundry. Upstairs, the oversized primary suite serves as a private sanctuary with a walk-in closet and a spa-like ensuite featuring a soaker tub and glass shower. The fully finished basement maximizes living space, smartly divided into a family entertainment zone, kids play area, and home gym, and has a roughed in bath and storage. Your private summer oasis awaits out back! Beat the heat in the sparkling inground pool or host on the patio. Complete with all-new windows 2020, and roof 2018. There is nothing left to do but move in. The location is unbeatable…walk to local schools and shopping, with effortless access to highways and transit. This is an exceptional opportunity to own a premium family home on a coveted court lot! See attached full list of updates.
For sale
C$949,900
34 Amblecote Pl, Hamilton, ON L8W 3E9
3beds
1,922sqft
Single Family Residence, Residential
Built in 1988
2,710 Square Feet Lot
$-- Zestimate®
C$494/sqft
C$-- HOA
What's special
Double garagePristine curb appealGorgeous hardwood floorsNew light fixturesCalifornia shuttersSeparate dining areaStunning renovated eat-in kitchen
- 3 days |
- 16 |
- 0 |
Zillow last checked:
Listing updated:
Listed by:
Randy Hart, Salesperson,
Royal LePage Burloak Real Estate Services,
Ryan Thompson, Salesperson,
Royal LePage Burloak Real Estate Services
Source: ITSO,MLS®#: 40848138Originating MLS®#: Cornerstone Association of REALTORS®
Facts & features
Interior
Bedrooms & bathrooms
- Bedrooms: 3
- Bathrooms: 3
- Full bathrooms: 2
- 1/2 bathrooms: 1
- Main level bathrooms: 1
Other
- Features: Ensuite, Walk-in Closet
- Level: Second
Bedroom
- Level: Second
Bedroom
- Level: Second
Bathroom
- Features: 2-Piece
- Level: Main
Bathroom
- Features: 5+ Piece
- Level: Second
Other
- Features: 4-Piece
- Level: Second
Dining room
- Level: Main
Family room
- Level: Main
Kitchen
- Description: Eat-in Kitchen
- Level: Main
Laundry
- Level: Main
Living room
- Level: Main
Recreation room
- Description: Finished Basement
- Features: Roughed-In
- Level: Basement
Heating
- Forced Air, Natural Gas
Cooling
- Central Air
Appliances
- Included: Water Heater Owned, Dishwasher, Dryer, Range Hood, Stove, Washer
- Laundry: Main Level
Features
- Basement: Full,Finished
- Number of fireplaces: 1
Interior area
- Total structure area: 1,922
- Total interior livable area: 1,922 sqft
- Finished area above ground: 1,922
Video & virtual tour
Property
Parking
- Total spaces: 6
- Parking features: Attached Garage, Inside Entrance, Private Drive Double Wide
- Attached garage spaces: 2
- Uncovered spaces: 4
Features
- Stories: 2
- Patio & porch: Patio
- Has private pool: Yes
- Pool features: In Ground
- Frontage type: South
- Frontage length: 25.32
Lot
- Size: 2,710 Square Feet
- Dimensions: 25.32 x 107.04
- Features: Urban, Beach, Dog Park, Near Golf Course, Highway Access, Hospital, Library, Park, Place of Worship, Public Transit, Schools, Shopping Nearby
Details
- Parcel number: 171260057
- Zoning: C
Construction
Type & style
- Home type: SingleFamily
- Property subtype: Single Family Residence, Residential
Materials
- Brick, Vinyl Siding
- Foundation: Poured Concrete
- Roof: Asphalt Shing
Condition
- 31-50 Years
- New construction: No
- Year built: 1988
Utilities & green energy
- Sewer: Sewer (Municipal)
- Water: Municipal-Metered
Community & HOA
Location
- Region: Hamilton
Financial & listing details
- Price per square foot: C$494/sqft
- Annual tax amount: C$6,820
- Date on market: 7/14/2026
- Inclusions: Dishwasher, Dryer, Range Hood, Stove, Washer, Fridge, Stove, Dishwasher, Washer, Dryer, Elfs, Window Coverings, Pool Equipment
- Exclusions: Sauna, Tvs
Randy Hart, Salesperson
Randy Hart, Salesperson
(905) 808-3863
By pressing Contact Agent, you agree that the real estate professional identified above may call/text you about your search, which may involve use of automated means and pre-recorded/artificial voices. You don't need to consent as a condition of buying any property, goods, or services. Message/data rates may apply. You also agree to our Terms of Use. Zillow does not endorse any real estate professionals. We may share information about your recent and future site activity with your agent to help them understand what you're looking for in a home.
Price history
| Date | Event | Price |
|---|---|---|
| 7/14/2026 | Listed for sale | C$949,900C$494/sqft |
Source:  TRREB #X13563402 Report a problem TRREB #X13563402 Report a problem | ||
Public tax history
Tax history is unavailable.
Climate risks
Neighborhood: Randall
Nearby schools
GreatSchools rating
No schools nearby
We couldn't find any schools near this home.
Schools provided by the listing agent
- Elementary: Lincoln Alexander Ps / Teressa Of Calcutta
- High: Nora Frances Henderson Ss / St Jean De Brebeuf Css
Source: ITSO. This data may not be complete. We recommend contacting the local school district to confirm school assignments for this home.

- C$715,1003 bd3 ba1.5k sqft635 Rexford Dr, Hamilton, ON L8W3E7Sold
- C$806,0003 bd4 ba2k sqft1357 Upper Sherman Ave, Hamilton, ON L8W3E7Sold
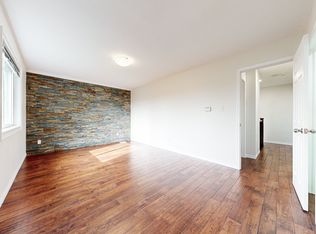
- C$---- bd-- ba-- sqft1328 Upper Sherman Ave #6, Hamilton, ON L8W1C2Off Market
- C$--3 bd3 ba1.3k sqft1328 Upper Sherman Ave, Hamilton, ON L8W1C2Off Market
- C$---- bd-- ba-- sqft1328 Upper Sherman Ave #2, Hamilton, ON L8W1C2Off Market
- C$628,0004 bd4 ba-- sqft1354 Upper Sherman Ave, Hamilton, ON L8W1C2For Sale
- C$---- bd-- ba-- sqft1336 Upper Sherman Ave #20, Hamilton, ON L8W3Z2Off Market
- C$664,9005 bd3 ba1.2k sqft704 Stone Church Rd E, Hamilton, ON L8W1A7For Sale
Similar homes
- C$859,9504 bd3 ba1.9k sqft30 Carriagegate Dr, Hamilton, ON L8V 5A7For Sale
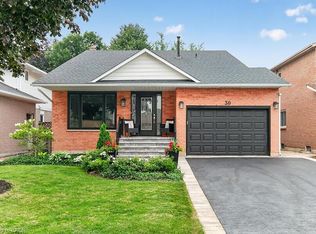 MLS ID #40849024, Angelo Fazzari, Salesperson, RE/MAX Real Estate Centre Inc.. ITSO
 - C$998,0004 bd3 ba2.5k sqft6 Regal Dr, Hamilton, ON L8W 2P4For Sale
 MLS ID #40846935, John Schlett, Salesperson, RE/MAX Escarpment Realty Inc.. ITSO
 - C$749,9006 bd3 ba1.9k sqft916 Stone Church Rd E, Hamilton, ON L8W 1B1For Sale
 MLS ID #40845696, James Maggs, Salesperson, Rock Star Real Estate Inc.. ITSO
 - C$899,9905 bd3 ba2k sqft214 Merrilee Cres, Hamilton, ON L9A 5E2For Sale
 MLS ID #40847319, Ali Abbas, Office Manager, Realty Network. ITSO
 - C$724,0003 bd3 ba1.7k sqft448 Stone Church Rd E, Hamilton, ON L9B 2A2For SaleMLS ID #40845118, Larry Paletta, Salesperson, RE/MAX Escarpment Realty Inc.. ITSO
- C$800,0003 bd2 ba1.6k sqft546 Dicenzo Dr, Hamilton, ON L9B 2C3For SaleMLS ID #40849247, John Diliberto, Broker, RE/MAX Escarpment Realty Inc.. ITSO
- C$869,9005 bd4 ba1.9k sqft3 Ridgemount Dr, Hamilton, ON L8W 2R6For SaleMLS ID #40846545, Chad R. Connelly, Salesperson, Pottruff & Oliver Realty Inc.. ITSO
- C$849,9003 bd4 ba2k sqft75 Josephine Dr, Hamilton, ON L9B 2B7For SaleMLS ID #40846130, Chris Klashoff, Salesperson, Royal LePage State Realty Inc.. ITSO
- C$969,9994 bd3 ba2.3k sqft115 Erika Cres, Hamilton, ON L8W 3W2For SaleMLS ID #40831506, Kathryn Murray, Salesperson, Modern Solution Realty Inc.,. ITSO
- C$699,9004 bd2 ba1.1k sqft12 Rainham St, Hamilton, ON L8W 1J8For SaleMLS ID #40848410, Kim Hummell, Salesperson, Realty Network. ITSO
- C$749,9004 bd2 ba1.2k sqft96 Fielding Cres, Hamilton, ON L8V 2P5For SaleMLS ID #40847976, Kimberly Ehler, Salesperson, RE/MAX Escarpment Realty Inc.. ITSO
- C$699,0003 bd3 ba1.5k sqft10 Morgante Ct, Hamilton, ON L9B 2W9For SaleMLS ID #40847451, Michael Taylor, Salesperson, Keller Williams Complete Realty. ITSO
- C$779,9004 bd4 ba1.5k sqft18 Millpond Pl, Hamilton, ON L8W 2W7For SaleMLS ID #40847141, Muhammad Alam Rehan, Salesperson, Royal Canadian Realty. ITSO
- C$939,9003 bd2 ba1.6k sqft40 Bridgette Dr, Hamilton, ON L9A 5J8For SaleMLS ID #40841862, Paul Busnello, Salesperson, Royal LePage Burloak Real Estate Services. ITSO
- C$988,8883 bd3 ba1.1k sqft783 Rymal Rd E, Hamilton, ON L8W 1B6For SaleMLS ID #40826781, Liene Dunstan, Salesperson, CASORA REALTY INC.. ITSO
- C$849,9995 bd2 ba2k sqft400 Eaglewood Dr, Hamilton, ON L8W 2S9For SaleMLS ID #40840432, Chad Spurr, Salesperson, Heritage Realty. ITSO
- C$899,9004 bd4 ba1.7k sqft459 Dicenzo Dr, Hamilton, ON L9B 2C4For SaleMLS ID #40843702, Massimo Iudica, Salesperson, Royal LePage State Realty Inc.. ITSO
- C$749,9004 bd3 ba1.1k sqft23 Annapolis Way, Hamilton, ON L8W 3L1For SaleMLS ID #40844000, Tanya Rocca, Salesperson, Royal LePage Burloak Real Estate Services. ITSO
- C$967,9003 bd2 ba1.6k sqft59 Jeremy St, Hamilton, ON L9A 5J8For SaleMLS ID #40842531, Stephen Paige, Broker of Record, Stephen Paige. ITSO
- C$749,9003 bd2 ba1.2k sqft23 Millpond Pl, Hamilton, ON L8W 2W6For SaleMLS ID #40844250, Rishi Sehgal, Broker, HOMELIFE MIRACLE REALTY LTD. ITSO
