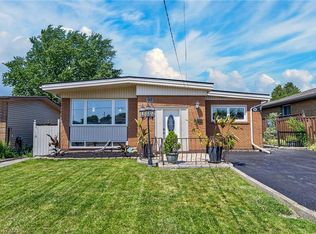
Welcome to 30 Carriagegate Drive, Beautifully maintained and loaded with updates. Located in the Thorner Neighborhood just steps to Limeridge Mall, schools, bus routes and all amenities you would expect in a quiet residential area. Pride of ownership is evident, occupied by the same family for 38 years. Upgrades include an entertainers kitchen with stainless steel appliances, breakfast bar, backsplash, huge pantry and loads of cabinet space, beautiful hardwood floors. Walkout from the kitchen to a backyard private oasis, a slice of paradise. Other updates include a central air-conditioner, stone front porch and beautiful glass entrance door and living room window, recent driveway and roof shingles and deck, all done approximately six years ago. Also, custom built-ins in the dining room/living room dividing cabinet, family room fireplace built-ins and custom bookshelves in office/library, finished basement with an additional bedroom and den, den can be another bedroom, utility room and cold cellar have multiple shelving units, great additional storage. Please click on the photo gallery in the Virtual tour to see more pictures, you will not be disappointed!!
For sale
C$859,950
30 Carriagegate Dr, Hamilton, ON L8V 5A7
4beds
1,960sqft
Single Family Residence, Residential
Built in ----
4,356 Square Feet Lot
$-- Zestimate®
C$439/sqft
C$-- HOA
What's special
Entertainers kitchenStainless steel appliancesBreakfast barHuge pantryLoads of cabinet spaceBeautiful hardwood floorsStone front porch
- 11 hours |
- 14 |
- 0 |
Zillow last checked:
Listing updated:
Listed by:
Angelo Fazzari, Salesperson,
RE/MAX Real Estate Centre Inc.
Source: ITSO,MLS®#: 40849024Originating MLS®#: Cornerstone Association of REALTORS®
Facts & features
Interior
Bedrooms & bathrooms
- Bedrooms: 4
- Bathrooms: 3
- Full bathrooms: 2
- 1/2 bathrooms: 1
- Main level bathrooms: 1
Bedroom
- Level: Second
Other
- Features: 5+ Piece, Ensuite Privilege
- Level: Second
Bedroom
- Level: Second
Bedroom
- Level: Basement
Bathroom
- Features: 2-Piece
- Level: Main
Bathroom
- Features: 3-Piece
- Level: Second
Bathroom
- Features: 5+ Piece
- Level: Second
Den
- Level: Basement
Dining room
- Level: Main
Family room
- Level: Main
Kitchen
- Level: Main
Living room
- Level: Main
Heating
- Forced Air, Natural Gas
Cooling
- Central Air
Appliances
- Included: Dishwasher, Dryer, Gas Stove, Refrigerator, Stove, Washer
Features
- Auto Garage Door Remote(s)
- Basement: Full,Finished
- Number of fireplaces: 1
- Fireplace features: Electric
Interior area
- Total structure area: 1,960
- Total interior livable area: 1,960 sqft
- Finished area above ground: 1,960
Video & virtual tour
Property
Parking
- Total spaces: 3
- Parking features: Attached Garage, Garage Door Opener, Private Drive Single Wide
- Attached garage spaces: 1
- Uncovered spaces: 2
Features
- Stories: 2
- Frontage type: West
- Frontage length: 43.04
Lot
- Size: 4,356 Square Feet
- Dimensions: 43.04 x 100.07
- Features: Urban, Dog Park, Near Golf Course, Highway Access, Hospital, Library, Park, Place of Worship, Public Transit, Quiet Area, Rec./Community Centre, Schools
Details
- Parcel number: 169780454
- Zoning: C
Construction
Type & style
- Home type: SingleFamily
- Property subtype: Single Family Residence, Residential
Materials
- Brick, Vinyl Siding
- Roof: Asphalt Shing
Condition
- 31-50 Years
- New construction: No
Utilities & green energy
- Sewer: Sewer (Municipal)
- Water: Municipal
Community & HOA
Location
- Region: Hamilton
Financial & listing details
- Price per square foot: C$439/sqft
- Annual tax amount: C$6,258
- Date on market: 7/17/2026
- Inclusions: Dishwasher, Dryer, Garage Door Opener, Gas Stove, Refrigerator, Stove, Washer, Rear Awning
- Exclusions: All Mirrors And Hardware
Angelo Fazzari, Salesperson
Angelo Fazzari, Salesperson
(905) 385-9200
By pressing Contact Agent, you agree that the real estate professional identified above may call/text you about your search, which may involve use of automated means and pre-recorded/artificial voices. You don't need to consent as a condition of buying any property, goods, or services. Message/data rates may apply. You also agree to our Terms of Use. Zillow does not endorse any real estate professionals. We may share information about your recent and future site activity with your agent to help them understand what you're looking for in a home.
Price history
| Date | Event | Price |
|---|---|---|
| 7/17/2026 | Listed for sale | C$859,950C$439/sqft |
Source: ITSO #40849024 Report a problem | ||
Public tax history
Tax history is unavailable.
Climate risks
Neighborhood: Thorner
Nearby schools
GreatSchools rating
No schools nearby
We couldn't find any schools near this home.
- C$--1 bd1 ba800 sqft1068 Upper Sherman Ave #2, Hamilton, ON L8V3N5Off Market
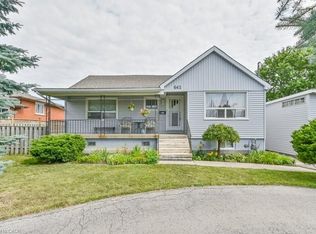
- C$799,9004 bd2 ba1.4k sqft641 Limeridge Rd E, Hamilton, ON L8W1A2For Sale
- C$1,200,0004 bd3 ba2.2k sqft39 Parkwood Cres, Hamilton, ON L8V4Z9For Sale

- C$---- bd-- ba-- sqft7 Grandoaks Dr, Hamilton, ON L8V5A9Off Market
- C$--3 bd2 ba1k sqft185 Lawnhurst Dr, Hamilton, ON L8V4R2Off Market
- C$702,5003 bd2 ba1.4k sqft217 Lawnhurst Ct, Hamilton, ON L8V4R4Sold
- C$664,9003 bd2 ba1k sqft181 Lawnhurst Dr, Hamilton, ON L8V4R2For Sale
- C$---- bd-- ba-- sqft169 Lawnhurst Dr, Hamilton, ON L8V4R2Off Market
Similar homes
- C$949,9003 bd3 ba1.9k sqft34 Amblecote Pl, Hamilton, ON L8W 3E9For Sale
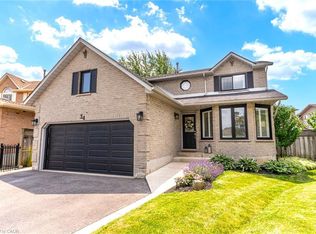 MLS ID #40848138, Randy Hart, Salesperson, Royal LePage Burloak Real Estate Services. ITSO
 - C$899,9905 bd3 ba2k sqft214 Merrilee Cres, Hamilton, ON L9A 5E2For Sale
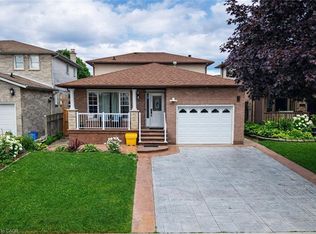 MLS ID #40847319, Ali Abbas, Office Manager, Realty Network. ITSO
 - C$749,9004 bd2 ba1.2k sqft96 Fielding Cres, Hamilton, ON L8V 2P5For Sale
 MLS ID #40847976, Kimberly Ehler, Salesperson, RE/MAX Escarpment Realty Inc.. ITSO
 - C$749,9006 bd3 ba1.9k sqft916 Stone Church Rd E, Hamilton, ON L8W 1B1For Sale
 MLS ID #40845696, James Maggs, Salesperson, Rock Star Real Estate Inc.. ITSO
 - C$899,9003 bd2 ba1.3k sqft298 E 36th St, Hamilton, ON L8V 3Z8For SaleMLS ID #40848326, Dan O'toole, Salesperson, Chase Realty Inc.. ITSO
- C$869,9005 bd4 ba1.9k sqft3 Ridgemount Dr, Hamilton, ON L8W 2R6For SaleMLS ID #40846545, Chad R. Connelly, Salesperson, Pottruff & Oliver Realty Inc.. ITSO
- C$800,0003 bd2 ba1.6k sqft546 Dicenzo Dr, Hamilton, ON L9B 2C3For SaleMLS ID #40849247, John Diliberto, Broker, RE/MAX Escarpment Realty Inc.. ITSO
- C$779,9004 bd4 ba1.5k sqft18 Millpond Pl, Hamilton, ON L8W 2W7For SaleMLS ID #40847141, Muhammad Alam Rehan, Salesperson, Royal Canadian Realty. ITSO
- C$799,9004 bd2 ba1.4k sqft641 Limeridge Rd E, Hamilton, ON L8W 1A2For SaleMLS ID #40805207, Tobias Richard Smulders, Broker, RE/MAX Escarpment Realty Inc.. ITSO
- C$724,0003 bd3 ba1.7k sqft448 Stone Church Rd E, Hamilton, ON L9B 2A2For SaleMLS ID #40845118, Larry Paletta, Salesperson, RE/MAX Escarpment Realty Inc.. ITSO
- C$699,9004 bd2 ba1.1k sqft12 Rainham St, Hamilton, ON L8W 1J8For SaleMLS ID #40848410, Kim Hummell, Salesperson, Realty Network. ITSO
- C$849,9003 bd4 ba2k sqft75 Josephine Dr, Hamilton, ON L9B 2B7For SaleMLS ID #40846130, Chris Klashoff, Salesperson, Royal LePage State Realty Inc.. ITSO
- C$824,9004 bd3 ba2k sqft31 Pinewarbler Dr, Hamilton, ON L9A 4Z8For SaleMLS ID #40842547, Marty Fraser, Salesperson, BOSLEY REAL ESTATE LTD., BROKERAGE. ITSO
- C$998,0004 bd3 ba2.5k sqft6 Regal Dr, Hamilton, ON L8W 2P4For SaleMLS ID #40846935, John Schlett, Salesperson, RE/MAX Escarpment Realty Inc.. ITSO
- C$849,9995 bd2 ba2k sqft400 Eaglewood Dr, Hamilton, ON L8W 2S9For SaleMLS ID #40840432, Chad Spurr, Salesperson, Heritage Realty. ITSO
- C$699,9005 bd2 ba1k sqft627 Upper Sherman Ave, Hamilton, ON L8V 3M4For SaleMLS ID #40848598, Shamik Bhesaniya, Salesperson, Re/Max EXCELLENCE REAL ESTATE BROKERAGE. ITSO
- C$819,9004 bd2 ba1.9k sqft102 Markson Cres, Hamilton, ON L8T 4W4For SaleMLS ID #40843674, Alina Radu, Salesperson, RE/MAX Real Estate Centre Inc.. ITSO
- C$749,9004 bd3 ba2k sqft476 E 37th St, Hamilton, ON L8V 4B9New ConstructionMLS ID #40837840, Cindy Cloutier, Salesperson, Heritage Realty. ITSO
- C$829,8885 bd4 ba1.5k sqft773 Upper Wentworth St, Hamilton, ON L9A 4V7For SaleMLS ID #40836836, Alen Sada, Salesperson, Homelife Professionals Realty Inc.. ITSO
- C$599,9004 bd2 ba1k sqft6 Beaconsfield Dr, Hamilton, ON L8T 2W8For SaleMLS ID #40848786, Rob Golfi, Salesperson, RE/MAX Escarpment Golfi Realty Inc.. ITSO
