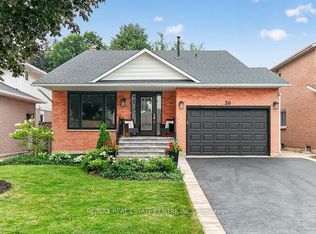
Discover luxury living at 39 Parkwood Crescent, nestled in the highly sought after Thorner neighbourhood. This meticulously renovated two storey home offers the perfect blend of timeless elegance, modern comfort, and exceptional functionality. A spacious foyer welcomes you into a bright living room, an inviting dining area featuring a sleek electric fireplace, a versatile main floor bedroom or home office, a beautifully updated 3 piece bathroom, and a stunning modern kitchen with sliding doors leading to the private backyard. Upstairs, you'll find a generously sized primary retreat complete with a walk-in closet and beautifully renovated ensuite, along with two additional spacious bedrooms and a stylishly updated main bathroom. The fully finished basement provides the ideal space for entertaining or relaxing, featuring a recreation room with pool table and a large utility/laundry room offering abundant storage. Step outside to your own private backyard oasis with mature landscaping, ample space to enjoy, and a detached shed for additional storage. Located just a short walk to Limeridge Mall, steps from McQuesten Community Park, schools, transit, and everyday amenities, this exceptional home offers the perfect balance of luxury, convenience, and family friendly living in one of Hamilton Mountain's most desirable neighbourhoods.
For sale
C$1,200,000
39 Parkwood Cres, Hamilton, ON L8V 4Z9
4beds
2,248sqft
Single Family Residence, Residential
Built in 1986
5,252 Square Feet Lot
$-- Zestimate®
C$534/sqft
C$-- HOA
What's special
Spacious foyerInviting dining areaSleek electric fireplaceStunning modern kitchenGenerously sized primary retreatWalk-in closetBeautifully renovated ensuite
- 28 days |
- 18 |
- 1 |
Zillow last checked:
Listing updated:
Listed by:
Sergio Mauricio, Salesperson,
RE/MAX Escarpment Realty Inc.
Source: ITSO,MLS®#: 40844355Originating MLS®#: Cornerstone Association of REALTORS®
Facts & features
Interior
Bedrooms & bathrooms
- Bedrooms: 4
- Bathrooms: 3
- Full bathrooms: 2
- 1/2 bathrooms: 1
- Main level bathrooms: 1
- Main level bedrooms: 1
Bedroom
- Level: Main
Other
- Level: Second
Bedroom
- Level: Second
Bedroom
- Level: Second
Bathroom
- Features: 2-Piece
- Level: Main
Bathroom
- Features: 5+ Piece, Ensuite
- Level: Second
Bathroom
- Features: 5+ Piece
- Level: Second
Other
- Level: Basement
Dining room
- Level: Main
Family room
- Level: Main
Kitchen
- Level: Main
Laundry
- Level: Basement
Recreation room
- Level: Basement
Heating
- Forced Air, Natural Gas
Cooling
- Central Air
Appliances
- Included: Built-in Microwave, Dishwasher, Dryer, Microwave, Stove, Washer
- Laundry: In Basement
Features
- None
- Basement: Full,Finished
- Number of fireplaces: 1
- Fireplace features: Electric
Interior area
- Total structure area: 3,098
- Total interior livable area: 2,248 sqft
- Finished area above ground: 2,248
- Finished area below ground: 850
Property
Parking
- Total spaces: 8
- Parking features: Attached Garage, Private Drive Double Wide
- Attached garage spaces: 2
- Uncovered spaces: 6
Features
- Stories: 2
- Fencing: Full
- Frontage type: South
- Frontage length: 50.03
Lot
- Size: 5,252 Square Feet
- Dimensions: 50.03 x 104.99
- Features: Urban, Hospital, Library, Park, Place of Worship, Playground Nearby, Public Transit, Schools
- Topography: Flat
Details
- Parcel number: 169780356
- Zoning: C
Construction
Type & style
- Home type: SingleFamily
- Property subtype: Single Family Residence, Residential
Materials
- Brick, Stucco, Vinyl Siding
- Foundation: Concrete Block
- Roof: Asphalt Shing
Condition
- 31-50 Years
- New construction: No
- Year built: 1986
Utilities & green energy
- Sewer: Sewer (Municipal)
- Water: Municipal
Community & HOA
Community
- Security: Carbon Monoxide Detector, Smoke Detector
Location
- Region: Hamilton
Financial & listing details
- Price per square foot: C$534/sqft
- Annual tax amount: C$6,895
- Date on market: 6/30/2026
- Inclusions: Built-in Microwave, Carbon Monoxide Detector, Dishwasher, Dryer, Microwave, Smoke Detector, Stove, Washer
Sergio Mauricio, Salesperson
Sergio Mauricio, Salesperson
By pressing Contact Agent, you agree that the real estate professional identified above may call/text you about your search, which may involve use of automated means and pre-recorded/artificial voices. You don't need to consent as a condition of buying any property, goods, or services. Message/data rates may apply. You also agree to our Terms of Use. Zillow does not endorse any real estate professionals. We may share information about your recent and future site activity with your agent to help them understand what you're looking for in a home.
Price history
| Date | Event | Price |
|---|---|---|
| 8/29/2024 | Listing removed | C$4,500C$2/sqft |
Source:  Cornerstone Association of REALTORS® - Hamilton-Burlington #H4204772 Report a problem Cornerstone Association of REALTORS® - Hamilton-Burlington #H4204772 Report a problem | ||
| 8/23/2024 | Listed for sale | C$1,200,000+36.5%C$534/sqft |
Source: Cornerstone Association of REALTORS® - Hamilton-Burlington #H4204777 Report a problem | ||
| 1/12/2024 | Listing removed | -- |
Source: Cornerstone Association of REALTORS® - Hamilton-Burlington #H4179109 Report a problem | ||
| 11/22/2023 | Price change | C$879,000-2.2%C$391/sqft |
Source: Cornerstone Association of REALTORS® - Hamilton-Burlington #H4179109 Report a problem | ||
| 11/6/2023 | Listed for sale | C$899,000C$400/sqft |
Source: Cornerstone Association of REALTORS® - Hamilton-Burlington #H4179109 Report a problem | ||
Public tax history
Tax history is unavailable.
Climate risks
Neighborhood: Thorner
Nearby schools
GreatSchools rating
No schools nearby
We couldn't find any schools near this home.
- C$---- bd-- ba-- sqft9 Waldorf Ct, Hamilton, ON L8V5A1Off Market
- C$---- bd-- ba-- sqft7 Grandoaks Dr, Hamilton, ON L8V5A9Off Market
- C$859,9504 bd3 ba-- sqft30 Carriagegate Dr, Hamilton, ON L8V5A7For Sale
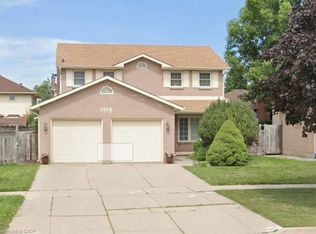
- C$709,9903 bd4 ba1.9k sqft1018 Upper Sherman Ave, Hamilton, ON L8V4Y9For Sale
- C$737,0004 bd2 ba1.1k sqft1007 Upper Sherman Ave, Hamilton, ON L8V3N6Sold
- C$2,0002 bd1 ba-- sqft252 Thorner Dr #BASEMENT, Hamilton, ON L8V2M7For Rent
- C$--1 bd1 ba800 sqft1068 Upper Sherman Ave #2, Hamilton, ON L8V3N5Off Market
- C$--6 bd3 ba2k sqft966 Upper Sherman Ave, Hamilton, ON L8V4W4Off Market
Similar homes
- C$1,199,9005 bd3 ba2k sqft51 Cabriolet Cres, Hamilton, ON L9K 1K5For Sale
 MLS ID #40846305, Chris Sarievski, Salesperson, RE/MAX Escarpment Realty Inc.. ITSO
 - C$1,149,0004 bd4 ba2.3k sqft19 Sonata Ave, Hamilton, ON L9C 7T9For Sale
 MLS ID #40838248, Preet Turka, Salesperson, Royal LePage Macro Realty. ITSO
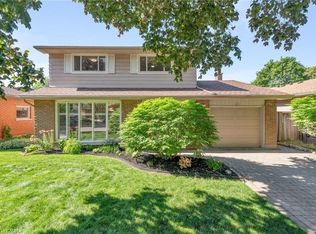
 - C$1,198,9003 bd3 ba1.9k sqft20 San Marino Cres, Hamilton, ON L9C 2B7For Sale
 MLS ID #40846550, Kathryn Hennessey, Salesperson, ROYAL LEPAGE REALTY PLUS. ITSO
 - C$1,099,0005 bd4 ba2.7k sqft489 Acadia Dr, Hamilton, ON L8W 3A3For Sale
 MLS ID #40843417, Bland Jafar Kaka, Salesperson, RE/MAX Escarpment Realty Inc.. ITSO
 - C$950,0004 bd4 ba2.3k sqft19 Konstantine Ct, Hamilton, ON L9B 2T3For SaleMLS ID #40851115, Hetas Patel, Broker, LIVIO REAL ESTATE. ITSO
- C$899,0004 bd3 ba2.2k sqft36 Skylark Dr, Hamilton, ON L9A 4Y2For SaleMLS ID #40849563, Payam Alidadi Kafraj, Salesperson, RE/MAX Escarpment Realty Inc.. ITSO
- C$1,199,9994 bd2 ba1.8k sqft152 7th Concession Rd E, Flamborough, ON L0R 1V0For SaleMLS ID #40850150, Ashley Popek, Salesperson, RE/MAX Escarpment Realty Inc.. ITSO
- C$1,249,9005 bd4 ba2.2k sqft14 Leslie Dr, Hamilton, ON L8G 2P9For SaleMLS ID #40834522, Rob Golfi, Salesperson, RE/MAX Escarpment Golfi Realty Inc.. ITSO
- C$1,149,9005 bd4 ba2.6k sqft11 Maynard St, Hamilton, ON L9B 1S9For SaleMLS ID #40846402, Abdellah Majd, Salesperson, Revel Realty Inc.. ITSO
- C$1,250,0006 bd4 ba2.6k sqft21 Moss Blvd, Hamilton, ON L9H 6S3For SaleMLS ID #40850677, Justin Little, Salesperson, RE/MAX Escarpment Realty Inc.. ITSO
- C$1,200,0005 bd4 ba2.4k sqft108 State Highway 52, Hamilton, ON L0R 1T0For SaleMLS ID #40848834, Drew Woolcott, Broker, RE/MAX Escarpment Realty Inc.. ITSO
- C$1,299,9904 bd3 ba2.3k sqft175 Bluebell Cres, Hamilton, ON L9K 1E8For SaleMLS ID #40836966, Kayne Neville, Salesperson, RE/MAX Escarpment Realty Inc.. ITSO
- C$1,249,9003 bd3 ba2.1k sqft107 Horning Dr, Hamilton, ON L9C 6L2For SaleMLS ID #40810434, Moe Eleish, Salesperson, RE/MAX Escarpment Realty Inc.. ITSO
- C$729,9004 bd2 ba1.3k sqft450 E 42nd St, Hamilton, ON L8T 3B3For SaleMLS ID #40848687, Elyse Bouwmeester, Broker, RED AND WHITE REALTY INC.. ITSO
- C$1,299,9004 bd2 ba2.4k sqft23 Kellogg Ave, Hamilton, ON L0R 1W0For SaleMLS ID #40835323, Massimo Iudica, Salesperson, Royal LePage State Realty Inc.. ITSO
- C$869,9005 bd4 ba1.9k sqft3 Ridgemount Dr, Hamilton, ON L8W 2R6For SaleMLS ID #40846545, Chad R. Connelly, Salesperson, Pottruff & Oliver Realty Inc.. ITSO
- C$1,199,0004 bd2 ba1.5k sqft31 Algonquin Ave, Hamilton, ON L9H 7K9For SaleMLS ID #40830041, Drew Woolcott, Broker, RE/MAX Escarpment Realty Inc.. ITSO
- C$799,9993 bd3 ba1.5k sqft31 Fano Dr, Hamilton, ON L8W 3J7For SaleMLS ID #40849905, Michael St. Jean, Salesperson, Michael St. Jean Realty Inc.. ITSO
- C$1,299,0005 bd4 ba2.5k sqft36 Wiltshire Pl, Hamilton, ON L9K 1M5For SaleMLS ID #40836473, Mark Degroot, Salesperson, Royal LePage Burloak Real Estate Services. ITSO
- C$899,9004 bd2 ba1.3k sqft473 Mohawk Rd W, Hamilton, ON L9C 1X3For SaleMLS ID #40844953, Massimo Iudica, Salesperson, Royal LePage State Realty Inc.. ITSO
