Welcome to 489 Acadia Drive, a spacious two-storey family home tucked away on a quiet court, offering three finished levels of versatile living space. From the moment you step inside, the grand foyer, elegant curved staircase, and abundance of natural light create a warm and welcoming first impression. Designed for both everyday living and entertaining, the main floor features multiple living and dining areas, hardwood flooring, and a spacious kitchen overlooking the backyard. French patio doors lead to a beautifully landscaped outdoor retreat complete with a large pergola, above-ground pool, mature trees, and plenty of green space to enjoy throughout the summer. Upstairs, you'll find four generously sized bedrooms, including a spacious primary suite featuring a walk-in closet and a five-piece ensuite. The additional bedrooms provide flexibility for growing families, guests, or home office space. The finished basement offers a separate exterior entrance and includes a large recreation area, dining space, spacious bedroom, three-piece bathroom, and an area with potential for a future kitchen, making it well suited for multi-generational living or extended family. Additional features include interior access to the double garage, a wide driveway with parking for multiple vehicles, and an attractive brick exterior that offers timeless curb appeal. This is an exceptional opportunity to own a spacious family home on a generously sized lot in a sought-after neighbourhood close to parks, schools, shopping, and everyday amenities.
For sale
C$1,099,000
489 Acadia Dr, Hamilton, ON L8W 3A3
5beds
2,784sqft
Single Family Residence, Residential
Built in 1989
3,282 Square Feet Lot
$-- Zestimate®
C$395/sqft
C$-- HOA
What's special
Quiet courtGrand foyerElegant curved staircaseAbundance of natural lightHardwood flooringFrench patio doorsBeautifully landscaped outdoor retreat
- 22 days |
- 66 |
- 1 |
Zillow last checked:
Listing updated:
Listed by:
Bland Jafar Kaka, Salesperson,
RE/MAX Escarpment Realty Inc.
Source: ITSO,MLS®#: 40843417Originating MLS®#: Cornerstone Association of REALTORS®
Facts & features
Interior
Bedrooms & bathrooms
- Bedrooms: 5
- Bathrooms: 4
- Full bathrooms: 3
- 1/2 bathrooms: 1
- Main level bathrooms: 1
Bedroom
- Level: Second
Bedroom
- Level: Second
Bedroom
- Level: Second
Other
- Description: large walk-in closet
- Features: Ensuite, Ensuite Privilege, Walk-in Closet
- Level: Second
Bedroom
- Level: Basement
Bathroom
- Features: 2-Piece
- Level: Main
Bathroom
- Features: 5+ Piece
- Level: Second
Bathroom
- Features: 4-Piece
- Level: Second
Bathroom
- Features: 3-Piece
- Level: Basement
Dining room
- Level: Main
Dining room
- Level: Main
Family room
- Level: Main
Family room
- Level: Basement
Kitchen
- Level: Main
Living room
- Level: Main
Other
- Description: Entertainment Area
- Level: Basement
Heating
- Forced Air, Natural Gas
Cooling
- Central Air
Appliances
- Included: Dishwasher, Dryer, Gas Stove, Range Hood, Refrigerator, Washer
- Laundry: In-Suite
Features
- None
- Basement: Separate Entrance,Full,Finished
- Has fireplace: No
Interior area
- Total structure area: 3,664
- Total interior livable area: 2,784 sqft
- Finished area above ground: 2,784
- Finished area below ground: 880
Property
Parking
- Total spaces: 6
- Parking features: Attached Garage, Inside Entrance, Front Yard Parking, Private Drive Double Wide
- Attached garage spaces: 2
- Uncovered spaces: 4
Features
- Stories: 2
- Exterior features: Privacy
- Has private pool: Yes
- Pool features: Above Ground
- Frontage type: South
- Frontage length: 26.66
Lot
- Size: 3,282 Square Feet
- Dimensions: 26.66 x 123.13
- Features: Urban, Irregular Lot, Airport, Highway Access, Hospital, Library, Major Anchor, Major Highway, Park, Place of Worship, Playground Nearby, Public Transit, Rec./Community Centre, School Bus Route, Schools, Shopping Nearby
- Topography: Flat
Details
- Parcel number: 169200018
- Zoning: D/S-573
Construction
Type & style
- Home type: SingleFamily
- Property subtype: Single Family Residence, Residential
Materials
- Brick
- Foundation: Poured Concrete
- Roof: Asphalt Shing
Condition
- 31-50 Years
- New construction: No
- Year built: 1989
Utilities & green energy
- Sewer: Sewer (Municipal)
- Water: Municipal
Community & HOA
Location
- Region: Hamilton
Financial & listing details
- Price per square foot: C$395/sqft
- Annual tax amount: C$8,267
- Date on market: 6/26/2026
- Inclusions: Dishwasher, Dryer, Gas Stove, Range Hood, Refrigerator, Washer
- Exclusions: All Window Coverings
Bland Jafar Kaka, Salesperson
Bland Jafar Kaka, Salesperson
By pressing Contact Agent, you agree that the real estate professional identified above may call/text you about your search, which may involve use of automated means and pre-recorded/artificial voices. You don't need to consent as a condition of buying any property, goods, or services. Message/data rates may apply. You also agree to our Terms of Use. Zillow does not endorse any real estate professionals. We may share information about your recent and future site activity with your agent to help them understand what you're looking for in a home.
Price history
| Date | Event | Price |
|---|---|---|
| 6/26/2026 | Listed for sale | C$1,099,000C$395/sqft |
Source: ITSO #40843417 Report a problem | ||
| 2/2/2024 | Listing removed | -- |
Source:  Cornerstone Association of REALTORS® - Hamilton-Burlington #H4182419 Report a problem Cornerstone Association of REALTORS® - Hamilton-Burlington #H4182419 Report a problem | ||
| 1/4/2024 | Listed for rent | C$3,500C$1/sqft |
Source: Cornerstone Association of REALTORS® - Hamilton-Burlington #H4182419 Report a problem | ||
Public tax history
Tax history is unavailable.
Climate risks
Neighborhood: Butler
Getting around
61 / 100
Somewhat WalkableNearby schools
GreatSchools rating
No schools nearby
We couldn't find any schools near this home.
- C$880,0004 bd4 ba1.7k sqft456 Acadia Dr, Hamilton, ON L8W3A4Sold
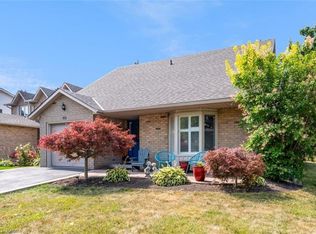
- C$---- bd-- ba-- sqft449 Acadia Dr, Hamilton, ON L8W3A2Off Market
- C$---- bd-- ba-- sqft14 Anita Ct, Hamilton, ON L8W3A6Off Market
- C$--1 bd1 ba750 sqft157 Twin Cres, Hamilton, ON L8W3A7Off Market
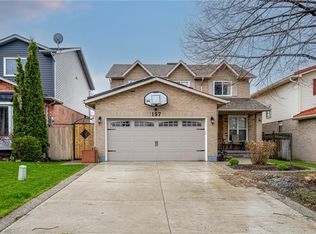
- C$--3 bd3 ba2k sqft200 Woodhaven Pl #1, Hamilton, ON L8W3B1Off Market
- C$---- bd-- ba-- sqft149 Charing Dr, Hamilton, ON L8W3B1Off Market
- C$816,1343 bd4 ba1.5k sqft134 Charing Dr, Hamilton, ON L8W3B1Sold
- C$---- bd-- ba-- sqft391 Stone Church Rd E #7, Hamilton, ON L9B2H3Off Market
Similar homes
- C$1,149,0004 bd3 ba2.5k sqft59 Randolf Ct, Hamilton, ON L8W 2Z7For Sale
 MLS ID #40842751, Michael Amodeo, Salesperson, RE/MAX Escarpment Realty Inc.. ITSO
 - C$998,0004 bd3 ba2.5k sqft6 Regal Dr, Hamilton, ON L8W 2P4For Sale
 MLS ID #40846935, John Schlett, Salesperson, RE/MAX Escarpment Realty Inc.. ITSO
 - C$1,099,0004 bd3 ba2.4k sqft92 Desoto Dr, Hamilton, ON L9A 0B5For Sale
 MLS ID #40836184, Mavi Bhathal, Salesperson, eXp Realty. ITSO
 - C$869,9005 bd4 ba1.9k sqft3 Ridgemount Dr, Hamilton, ON L8W 2R6For Sale
 MLS ID #40846545, Chad R. Connelly, Salesperson, Pottruff & Oliver Realty Inc.. ITSO
 - C$1,200,0004 bd3 ba2.2k sqft39 Parkwood Cres, Hamilton, ON L8V 4Z9For SaleMLS ID #40844355, Sergio Mauricio, Salesperson, RE/MAX Escarpment Realty Inc.. ITSO
- C$1,149,9005 bd4 ba2.6k sqft11 Maynard St, Hamilton, ON L9B 1S9For SaleMLS ID #40846402, Abdellah Majd, Salesperson, Revel Realty Inc.. ITSO
- C$969,9994 bd3 ba2.3k sqft115 Erika Cres, Hamilton, ON L8W 3W2For SaleMLS ID #40831506, Kathryn Murray, Salesperson, Modern Solution Realty Inc.,. ITSO
- C$950,0004 bd4 ba2.3k sqft19 Konstantine Ct, Hamilton, ON L9B 2T3For SaleMLS ID #40831308, Hetas Patel, Broker, LIVIO REAL ESTATE. ITSO
- C$849,9995 bd2 ba2k sqft400 Eaglewood Dr, Hamilton, ON L8W 2S9For SaleMLS ID #40840432, Chad Spurr, Salesperson, Heritage Realty. ITSO
- C$1,099,0003 bd4 ba2.6k sqft58 Whiterock Ave, Hamilton, ON L0R 1W0For SaleMLS ID #40815065, Marius Mitrofan, Broker of Record, RE/MAX REALTRON MARIUS MITROFAN GROUP. ITSO
- C$1,139,9004 bd3 ba2.9k sqft191 Hawkswood Trl, Hamilton, ON L9B 2T1For SaleMLS ID #40817637, Jeremy Pauhl, Broker, RE/MAX Escarpment Realty Inc.. ITSO
- C$1,079,0004 bd4 ba2.3k sqft5 Narbonne Cres, Stoney Creek, ON L8J 0J8New ConstructionMLS ID #40845317, Joseph Sola, Salesperson, RE/MAX Escarpment Realty Inc.. ITSO
- C$1,080,0004 bd3 ba2k sqft173 Raymond Rd, Hamilton, ON L9K 0G9For SaleMLS ID #40841773, Malak Zaki, Salesperson, Keller Williams Edge Realty. ITSO
- C$1,249,9005 bd4 ba2.2k sqft14 Leslie Dr, Hamilton, ON L8G 2P9For SaleMLS ID #40834522, Rob Golfi, Salesperson, RE/MAX Escarpment Golfi Realty Inc.. ITSO
- C$1,199,9005 bd3 ba2k sqft51 Cabriolet Cres, Hamilton, ON L9K 1K5For SaleMLS ID #40846305, Chris Sarievski, Salesperson, RE/MAX Escarpment Realty Inc.. ITSO
- C$1,149,7775 bd4 ba2.7k sqft183 Daniels St, Hamilton, ON L9G 4Y6For SaleMLS ID #40838624, David Capretta, Salesperson, RE/MAX Escarpment Realty Inc.. ITSO
- C$924,5005 bd4 ba2k sqft84 Duncairn Cres, Hamilton, ON L9C 6G1For SaleMLS ID #40842940, Naima Cothran, Broker, Royal LePage State Realty Inc.. ITSO
- C$1,100,0004 bd3 ba1.7k sqft30 Jerome Park Dr, Hamilton, ON L9H 6H2For SaleMLS ID #40831822, Kim Bertling, Salesperson, Royal LePage State Realty Inc.. ITSO
- C$1,069,0005 bd4 ba2.4k sqft10 Vega Cres, Hamilton, ON L8E 4S7For SaleMLS ID #40823540, Alyssa Walker, Salesperson, eXp Realty. ITSO
- C$1,050,0004 bd3 ba2.1k sqft546 Jerseyville Rd W, Hamilton, ON L9G 3L5For SaleMLS ID #40844388, Miguel Lima, Broker, Century 21 Heritage Group Ltd.. ITSO
