Welcome to this stunning updated 3+1 bedroom, 3.5 bathroom 2-storey home ideally positioned on a spacious corner lot in a quiet family-friendly neighbourhood on Hamilton Mountain. Offering 1,753 sqft of beautifully finished above-grade living space plus a fully finished basement, this home blends style, comfort & functionality. Step inside to find a bright & inviting living room which flows into the dining room, perfect for entertaining. The updated kitchen features white cabinetry, stainless steel appliances & an island with seating for 4. The comfortable family room provides additional living space & features a cozy gas fireplace, while a convenient 2-piece bathroom & a laundry room complete the main level. Upstairs, you’ll find the primary bedroom featuring a walk-in closet & 3-piece ensuite. There are 2 additional good-sized bedrooms on this level and a 4-piece bathroom. Downstairs, the finished basement provides a versatile rec room, an additional bedroom & a 3-piece bathroom. Outside is your very own private backyard oasis, complete with a covered deck & a large patio for relaxing, an inground salt water pool for endless fun & a handy storage shed. Parking is never an issue with a 1-car attached garage plus parking for up to 4 vehicles in the driveway. Centrally located close to excellent schools, parks, restaurants, Limeridge Mall & with quick highway access to the Linc, this move-in ready home offers the total package of style, space & a location you’ll love! Updates: Kitchen (2015 - previous owners), water heater rental (2015 - previous owners), roof (2019), fence (2019), upstairs bath (2019), living room built-in (2020), electrical panel (2021), basement carpet (2021), sliding door (2023), kitchen appliances (2024), pool pump, heater & filter (2024). Features: Central vac, California shutters throughout the home, landscape lighting on the whole property, salt water pool.
Sold for $880,000
C$880,000
456 Acadia Dr, Hamilton, ON L8W 3A4
4beds
1,753sqft
Single Family Residence, Residential
Built in 1988
4,359 Square Feet Lot
$-- Zestimate®
C$502/sqft
C$3,912 Estimated rent
Home value
Not available
Estimated sales range
Not available
Not available
Owner options
List your home for rent
C$3,912/mo
Rent Zestimate®
Find your next renter with Zillow Rental Manager. Plus, with online applications, you can quickly screen prospective tenants – for free.
C$3,912/mo
Rent Zestimate®
Refinance and save
C$3,720/mo
Est. payment
Refinancing to a lower rate could help reduce your monthly payments and save thousands over the life of the loan.
C$3,720/mo
Est. payment
Explore your selling options
Work with a Zillow partner agent
Leverage their expertise and Zillow's premium Showcase listings to get your home seen by more buyers.
Get startedList with your own agent
Get your home in front of millions of buyers by listing it on Zillow.
Learn how to do itSell it yourself
Take full control of how buyers see your home on Zillow by listing For Sale by Owner (FSBO).
List your homeWhat's special
Zillow last checked:
Listing updated:
Listed by:
Diane Price, Salesperson,
Keller Williams Complete Realty,
Kyle Price, Salesperson,
Keller Williams Complete Realty
Source: ITSO,MLS®#: 40758305Originating MLS®#: Cornerstone Association of REALTORS®
Facts & features
Interior
Bedrooms & bathrooms
- Bedrooms: 4
- Bathrooms: 4
- Full bathrooms: 3
- 1/2 bathrooms: 1
- Main level bathrooms: 1
Other
- Level: Second
Bedroom
- Level: Second
Bedroom
- Level: Second
Bedroom
- Level: Basement
Bathroom
- Features: 2-Piece
- Level: Main
Bathroom
- Features: 4-Piece
- Level: Second
Bathroom
- Features: 3-Piece
- Level: Basement
Other
- Features: 3-Piece
- Level: Second
Dining room
- Level: Main
Family room
- Level: Main
Kitchen
- Level: Main
Laundry
- Level: Main
Living room
- Level: Main
Recreation room
- Level: Basement
Storage
- Level: Basement
Heating
- Forced Air, Natural Gas
Cooling
- Central Air
Appliances
- Included: Water Heater, Built-in Microwave, Dishwasher, Dryer, Gas Stove, Refrigerator, Washer
- Laundry: Laundry Room, Main Level
Features
- High Speed Internet, Central Vacuum, Auto Garage Door Remote(s), Ceiling Fan(s), Floor Drains
- Windows: Window Coverings
- Basement: Full,Finished
- Number of fireplaces: 1
- Fireplace features: Family Room, Gas
Interior area
- Total structure area: 1,753
- Total interior livable area: 1,753 sqft
- Finished area above ground: 1,753
Property
Parking
- Total spaces: 5
- Parking features: Attached Garage, Garage Door Opener, Asphalt, Private Drive Double Wide
- Attached garage spaces: 1
- Uncovered spaces: 4
Features
- Patio & porch: Deck, Patio
- Exterior features: Landscape Lighting, Landscaped, Privacy
- Has private pool: Yes
- Pool features: In Ground
- Frontage type: South
- Frontage length: 44.29
Lot
- Size: 4,359 Square Feet
- Dimensions: 44.29 x 98.43
- Features: Urban, Rectangular, Ample Parking, Corner Lot, Highway Access, Hospital, Library, Major Highway, Park, Place of Worship, Playground Nearby, Public Parking, Public Transit, Quiet Area, Rec./Community Centre, Regional Mall, School Bus Route, Schools, Shopping Nearby
- Topography: Level
Details
- Additional structures: Shed(s)
- Parcel number: 169200079
- Zoning: D/S-573 D/S-1822
- Other equipment: Pool Equipment
Construction
Type & style
- Home type: SingleFamily
- Architectural style: Two Story
- Property subtype: Single Family Residence, Residential
Materials
- Brick, Vinyl Siding
- Foundation: Poured Concrete
- Roof: Asphalt Shing
Condition
- 31-50 Years
- New construction: No
- Year built: 1988
Utilities & green energy
- Sewer: Sewer (Municipal)
- Water: Municipal
- Utilities for property: Cell Service, Electricity Connected, Fibre Optics, Garbage/Sanitary Collection, Natural Gas Connected, Recycling Pickup, Street Lights, Phone Connected
Community & HOA
Community
- Security: Carbon Monoxide Detector, Smoke Detector, Carbon Monoxide Detector(s), Smoke Detector(s)
Location
- Region: Hamilton
Financial & listing details
- Price per square foot: C$502/sqft
- Annual tax amount: C$5,724
- Date on market: 9/11/2025
- Inclusions: Built-in Microwave, Carbon Monoxide Detector, Central Vac, Dishwasher, Dryer, Garage Door Opener, Gas Stove, Pool Equipment, Refrigerator, Smoke Detector, Washer, Window Coverings, All Electrical Light Fixtures & Ceiling Fans, Tv Bracket(S), Shed
- Exclusions: Staging Items, Tvs, Fridge In Garage
- Electric utility on property: Yes
Price history
| Date | Event | Price |
|---|---|---|
| 11/12/2025 | Sold | C$880,000C$502/sqft |
Source: ITSO #40758305 Report a problem | ||
Public tax history
Tax history is unavailable.
Neighborhood: Butler
Nearby homes
- C$---- bd-- ba-- sqft449 Acadia Dr, Hamilton, ON L8W3A2Off Market
- C$---- bd-- ba-- sqft14 Anita Ct, Hamilton, ON L8W3A6Off Market
- C$---- bd-- ba-- sqft149 Charing Dr, Hamilton, ON L8W3B1Off Market
- C$--1 bd1 ba750 sqft157 Twin Cres, Hamilton, ON L8W3A7Off Market
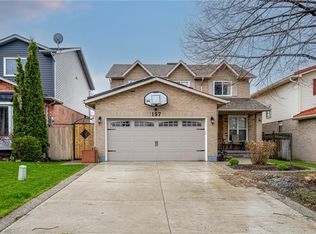
- C$816,1343 bd4 ba1.5k sqft134 Charing Dr, Hamilton, ON L8W3B1Sold
- C$679,9003 bd2 ba-- sqft130 Charing Dr, Hamilton, ON L8W3B1For Sale
- C$730,0003 bd3 ba1.4k sqft126 Charing Dr, Hamilton, ON L8W3A9Sold
- C$--3 bd3 ba2k sqft200 Woodhaven Pl #1, Hamilton, ON L8W3B1Off Market
Nearby schools
GreatSchools rating
No schools nearby
We couldn't find any schools near this home.
Schools provided by the listing agent
- Elementary: Helen Detwiler, St. John Paul Ii
- High: Nora Frances Henderson, St. Jean De Brebeuf
Source: ITSO. This data may not be complete. We recommend contacting the local school district to confirm school assignments for this home.
- Ontario
- Hamilton Division
- Hamilton
- L8W 3A4
- Butler
- 456 Acadia Dr
