Skip main navigation
Under contract
  • C$998,000

    6 Regal Dr, Hamilton, ON L8W 2P4

    4beds
    2,552sqft
    Single Family Residence, Residential
    Built in 1986
    9,717 Square Feet Lot
    $-- Zestimate®
    C$391/sqft
    C$-- HOA

    What's special

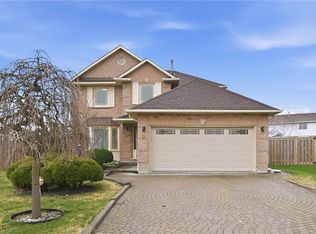
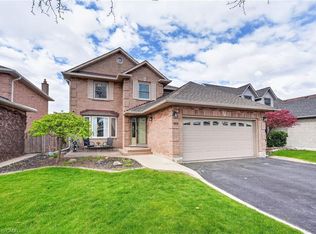
    Outstanding home in a choice neighborhood set in a convenient location close to all amenities, park, highway access, schools and public transportation. This is a beautiful home starting with its' attractive brick exterior, aggregate cement driveway for 4 cars and extensive landscaping! Access to the fully fenced backyard is accommodated with walkways on both sides of the home which features a quality above ground pool with a deck and a quality cover for off season. This is a turn key quality home featuring Travertine t i l e flooring in the spacious kitchen with granite counter tops and upscale appliances. Attractive wood flooring is present extensively on the main and bedroom floor levels. Other features to note are the skylights in the kitchen with vaulted ceiling, the curved staircase, balconies overlooking the entrance and kitchen, and laundry located on the main level. beautiful ensuite bathroom in the primary bedroom and high ceilings in the mostly finished basement level. Viewing the video will give one an impressive introduction and then must been seen to be truly appreciate this remarkable home!
    58 minutes
    |
    4
    |
    0
    |

    Zillow last checked:

    Listing updated:

    Listed by:

    John Schlett, Salesperson,

    RE/MAX Escarpment Realty Inc.

    Source: ITSO,MLS®#: 40846935Originating MLS®#: Cornerstone Association of REALTORS®

      Facts & features

      Interior

      Bedrooms & bathrooms
      • Bedrooms: 4
      • Bathrooms: 3
      • Full bathrooms: 2
      • 1/2 bathrooms: 1
      • Main level bathrooms: 1
      Other
      • Level: Second
      Bedroom
      • Level: Second
      Bedroom
      • Level: Second
      Bedroom
      • Level: Second
      Bathroom
      • Features: 2-Piece
      • Level: Main
      Bathroom
      • Features: 4-Piece, Ensuite
      • Level: Second
      Bathroom
      • Features: 4-Piece
      • Level: Second
      Dining room
      • Level: Main
      Exercise room
      • Level: Basement
      Family room
      • Level: Main
      Kitchen
      • Level: Main
      Laundry
      • Level: Main
      Living room
      • Level: Main
      Recreation room
      • Level: Basement
      Utility room
      • Level: Basement
      Workshop
      • Level: Basement
      Heating
      • Forced Air, Natural Gas
      Cooling
      • Central Air
      Appliances
      • Included: Instant Hot Water
      Features
      • Auto Garage Door Remote(s), Central Vacuum
      • Basement: Full,Partially Finished
      • Has fireplace: Yes
      • Fireplace features: Insert, Wood Burning
      Interior area
      • Total structure area: 3,177
      • Total interior livable area: 2,552 sqft
      • Finished area above ground: 2,552
      • Finished area below ground: 625
      Video & virtual tour

      Property

      Parking
      • Total spaces: 6
      • Parking features: Attached Garage, Private Drive Double Wide
      • Attached garage spaces: 2
      • Uncovered spaces: 4
      Features
      • Stories: 2
      • Has private pool: Yes
      • Pool features: Above Ground
      • Fencing: Full
      • Frontage type: South
      • Frontage length: 87.83
      Lot
      • Size: 9,717 Square Feet
      • Dimensions: 87.83 x 110.64
      • Features: Urban, Park, Public Transit, Schools
      Details
      • Additional structures: Shed(s)
      • Parcel number: 169400126
      • Zoning: C

      Construction

      Type & style
      • Home type: SingleFamily
      • Property subtype: Single Family Residence, Residential
      Materials
      • Brick, Other
      • Foundation: Concrete Perimeter
      • Roof: Metal
      Condition
      • 31-50 Years
      • New construction: No
      • Year built: 1986

      Utilities & green energy

      • Sewer: Sewer (Municipal)
      • Water: Municipal

      Community & HOA

      Location
      • Region: Hamilton

      Financial & listing details

      • Price per square foot: C$391/sqft
      • Annual tax amount: C$7,168
      • Date on market: 7/9/2026
      • Inclusions: Other, Fridge, Stove, Dishwasher, Washer, Dryer, Hot Water Heater On Demand, Shed
      John Schlett, Salesperson

      John Schlett, Salesperson

      By pressing Contact Agent, you agree that the real estate professional identified above may call/text you about your search, which may involve use of automated means and pre-recorded/artificial voices. You don't need to consent as a condition of buying any property, goods, or services. Message/data rates may apply. You also agree to our Terms of Use. Zillow does not endorse any real estate professionals. We may share information about your recent and future site activity with your agent to help them understand what you're looking for in a home.

        Price history

        DateEventPrice
        7/9/2026ContingentC$998,000C$391/sqft
        Source: TRREB #X13546546 Report a problem
        7/9/2026Listed for saleC$998,000C$391/sqft
        Source: TRREB #X13546546 Report a problem

        Public tax history

        Tax history is unavailable.

        Climate risks

        Neighborhood: Rushdale

        Getting around

        66 / 100
        Somewhat Walkable
        51 / 100
        Bikeable

        Nearby schools

        GreatSchools rating

        No schools nearby

        We couldn't find any schools near this home.

        Similar homes

        Skip to the end of the carouselSkip to the beginning of the carousel