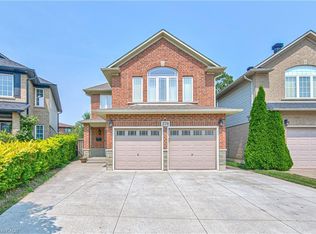
Welcome to the home you've been waiting for! 4 + 1 br. 2 storey. Over 3000 sq. ft. of finished living space, this immaculate, move-in ready custom-built home truly shows 10++ and is located in one of Ancaster's most desirable, family-friendly neighbourhoods. Offering 4+1 bedrooms, 3 bathrooms, and a fully finished basement with a kitchen and in-law setup, this home provides exceptional space and versatility for growing families or multi-generational living. Step outside to your own private backyard oasis, featuring a stunning 16' x 32' inground saltwater pool, beautiful landscaping, exposed aggregate concrete, a storage shed, and a fully fenced yard—perfect for relaxing or entertaining all summer long. Inside, you'll find bright, sun-filled living spaces with hardwood and ceramic flooring, pot lights throughout, a spacious eat-in kitchen, and a welcoming family room designed for everyday living. Recent updates include the saltwater pool and exposed aggregate concrete (2018), along with newer furnace, air conditioner, and roof shingles, giving you peace of mind for years to come. Additional highlights include a double-car garage, parking for up to 6 vehicles, and an unbeatable location with a high walk score. Enjoy easy access to excellent schools, parks, shopping including Costco, LCBO, and Home Depot, public transit, and every amenity you need. Homes like this rarely become available in this sought-after neighbourhood. Priced to sell and offering incredible value, this exceptional property won't last long. Book your private showing today before it's gone!
For sale
C$1,100,000
51 Cabriolet Cres, Hamilton, ON L9K 1K5
5beds
2,001sqft
Single Family Residence, Residential
Built in ----
6,229 Square Feet Lot
$-- Zestimate®
C$550/sqft
C$-- HOA
What's special
Private backyard oasisBeautiful landscapingStorage shedFully fenced yardBright sun-filled living spacesHardwood and ceramic flooringPot lights throughout
- 54 days
- 24
- 3
Zillow last checked:
Listing updated:
Listed by:
Chris Sarievski, Salesperson,
RE/MAX Escarpment Realty Inc.
Source: ITSO,MLS®#: 40846305Originating MLS®#: Cornerstone Association of REALTORS®
Facts & features
Interior
Bedrooms & bathrooms
- Bedrooms: 5
- Bathrooms: 3
- Full bathrooms: 3
- Main level bathrooms: 1
- Main level bedrooms: 1
Bedroom
- Level: Main
Bedroom
- Level: Second
Bedroom
- Level: Second
Other
- Level: Second
Bedroom
- Level: Basement
Bathroom
- Features: 3-Piece
- Level: Main
Bathroom
- Features: 4-Piece
- Level: Second
Bathroom
- Features: 3-Piece
- Level: Basement
Other
- Level: Basement
Eat in kitchen
- Level: Main
Family room
- Level: Main
Foyer
- Level: Main
Kitchen
- Level: Basement
Laundry
- Level: Basement
Living room
- Level: Basement
Other
- Level: Main
Recreation room
- Level: Basement
Heating
- Forced Air, Natural Gas
Cooling
- Central Air
Appliances
- Included: Dishwasher, Dryer, Refrigerator, Stove, Washer
- Laundry: In Basement
Features
- Central Vacuum, In-law Capability
- Windows: Window Coverings
- Basement: Full,Finished,Sump Pump
- Has fireplace: No
Interior area
- Total structure area: 2,001
- Total interior livable area: 2,001 sqft
- Finished area above ground: 2,001
Video & virtual tour
Property
Parking
- Total spaces: 8
- Parking features: Attached Garage, Garage Door Opener, Private Drive Double Wide
- Attached garage spaces: 2
- Uncovered spaces: 6
Features
- Stories: 2
- Has private pool: Yes
- Pool features: In Ground
- Frontage type: East
- Frontage length: 63.15
Lot
- Size: 6,229 Square Feet
- Dimensions: 63.15 x 129.27
- Features: Urban, Reverse Pie, Near Golf Course, Highway Access, Park, Place of Worship, Playground Nearby, Public Transit, School Bus Route, Schools, Shopping Nearby
Details
- Additional structures: Shed(s)
- Parcel number: 175650849
- Zoning: R4-377
- Other equipment: Pool Equipment
Construction
Type & style
- Home type: SingleFamily
- Property subtype: Single Family Residence, Residential
Materials
- Brick, Vinyl Siding
- Foundation: Poured Concrete
- Roof: Asphalt Shing
Condition
- 16-30 Years
- New construction: No
Utilities & green energy
- Sewer: Sewer (Municipal)
- Water: Municipal
Community & HOA
Location
- Region: Hamilton
Financial & listing details
- Price per square foot: C$550/sqft
- Annual tax amount: C$7,454
- Date on market: 7/8/2026
- Inclusions: Dishwasher, Dryer, Garage Door Opener, Pool Equipment, Refrigerator, Stove, Washer, Window Coverings, Fridge In Basement Kitchen
Price history
| Date | Event | Price |
|---|---|---|
| 8/1/2026 | Price change | C$1,100,000-8.3%C$550/sqft |
Source:  TRREB #X13538732 Report a problem TRREB #X13538732 Report a problem | ||
| 7/8/2026 | Listed for sale | C$1,199,900C$600/sqft |
Source: ITSO #40846305 Report a problem | ||
Public tax history
Tax history is unavailable.
Climate risks
Neighborhood: Oakes
Nearby schools
GreatSchools rating
No schools nearby
We couldn't find any schools near this home.
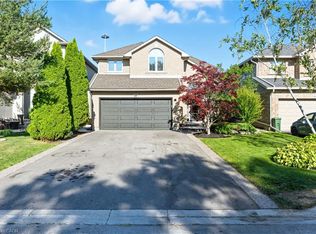
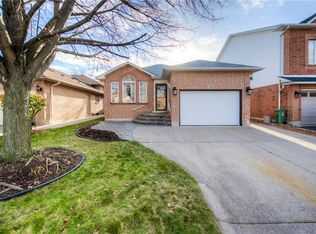
Similar homes
- C$1,099,7775 bd4 ba2.7k sqft183 Daniels St, Hamilton, ON L9G 4Y6For Sale
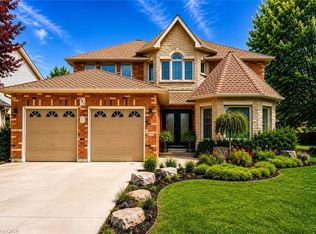 MLS ID #40851829, David Capretta, Salesperson, RE/MAX Escarpment Realty Inc.. ITSO
 - C$1,049,9004 bd3 ba2.1k sqft546 Jerseyville Rd W, Hamilton, ON L9G 3L5For Sale
 MLS ID #40858128, Miguel Lima, Broker, Century 21 Heritage Group Ltd.. ITSO
 - C$1,029,9004 bd4 ba2.2k sqft74 Liam Dr, Hamilton, ON L9G 4Y1For Sale
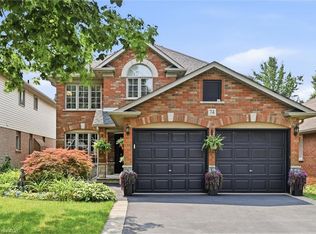 MLS ID #40851729, David Sharples, Salesperson, Royal LePage State Realty Inc.. ITSO
 - C$999,0005 bd4 ba2.2k sqft270 Springvalley Cres, Hamilton, ON L9C 0B4For Sale
 MLS ID #40852288, Bulent Ak, Salesperson, ROYAL LEPAGE SIGNATURE REALTY. ITSO
