Skip main navigation
Sold for $790,000
  • C$790,000

    4 Cabriolet Cres, Hamilton, ON L9K 1K6

    3beds
    2,223sqft
    Single Family Residence, Residential
    Built in ----
    4,318 Square Feet Lot
    $-- Zestimate®
    C$355/sqft
    C$2,941 Estimated rent

    Home value

    Not available

    Estimated sales range

    Not available

    Not available

    Loading
    Loading...

    Owner options

    List your home for rent

    C$2,941/mo

    Rent Zestimate®

    Find your next renter with Zillow Rental Manager. Plus, with online applications, you can quickly screen prospective tenants – for free.

    Learn more

    C$2,941/mo

    Rent Zestimate®

    Refinance and save

    C$3,340/mo

    Est. payment

    Refinancing to a lower rate could help reduce your monthly payments and save thousands over the life of the loan.

    See today's rates

    C$3,340/mo

    Est. payment

    Explore your selling options

    Work with a Zillow partner agent

    Leverage their expertise and Zillow's premium Showcase listings to get your home seen by more buyers.

    Get started

    List with your own agent

    Get your home in front of millions of buyers by listing it on Zillow.

    Learn how to do it

    Sell it yourself

    Take full control of how buyers see your home on Zillow by listing For Sale by Owner (FSBO).

    List your home

    What's special

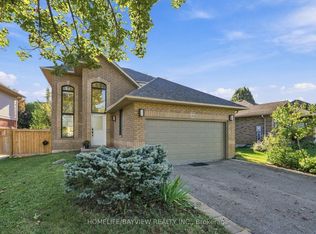
    Welcome to 4 Cabriolet Crescent in Ancaster’s sought-after Meadowlands community—a beautifully maintained 3-bedroom, 3-bathroom detached home offering a spacious and functional layout perfect for family living. The main floor features a bright living room, formal dining area, and an updated kitchen with breakfast bar. A cozy family room with gas fireplace with 12 feet high ceiling loft. Upstairs, the primary suite includes a walk-in closet and private ensuite, with three additional bedrooms and a full bath. A finished basement adds versatile living space with a separate entrance from the garage. Enjoy a landscaped yard with patio, double garage, and proximity to top-rated schools, parks, shopping, and highway access—ideal for commuters and growing families alike.

    Zillow last checked:

    Listing updated:

    Listed by:

    Xia Bing Zhang, Broker of Record,

    1st Sunshine Realty Inc.

    Source: ITSO,MLS®#: 40738791Originating MLS®#: Cornerstone Association of REALTORS®

    Facts & features

    Interior

    Bedrooms & bathrooms
    • Bedrooms: 3
    • Bathrooms: 3
    • Full bathrooms: 2
    • 1/2 bathrooms: 1
    • Main level bathrooms: 1
    Other
    • Level: Second
    • Area: 210.15
    • Dimensions: 19ft. 7in. x 11ft. 2in.
    Bedroom
    • Level: Second
    • Area: 157.02
    • Dimensions: 13ft. 2in. x 12ft. 6in.
    Bedroom
    • Level: Second
    • Area: 117.65
    • Dimensions: 13ft. 0in. x 9ft. 5in.
    Bathroom
    • Features: 2-Piece
    • Level: Main
    Bathroom
    • Features: 4-Piece
    • Level: Second
    Bathroom
    • Features: 4-Piece
    • Level: Second
    Den
    • Level: Basement
    Kitchen
    • Level: Main
    • Area: 170.77
    • Dimensions: 17ft. 6in. x 10ft. 1in.
    Laundry
    • Level: Main
    Other
    • Level: Main
    • Area: 254.93
    • Dimensions: 23ft. 5in. x 11ft. 6in.
    Loft
    • Level: Second
    • Area: 270
    • Dimensions: 18ft. 0in. x 15ft. 0in.
    Recreation room
    • Level: Basement
    Heating
    • Forced Air, Natural Gas
    Cooling
    • Central Air
    Appliances
    • Included: Dishwasher, Dryer, Stove, Washer
    Features
    • None
    • Basement: Full,Finished
    • Has fireplace: No
    Interior area
    • Total structure area: 2,223
    • Total interior livable area: 2,223 sqft
    • Finished area above ground: 2,223

    Property

    Parking
    • Total spaces: 4
    • Parking features: Attached Garage, Asphalt, Built-In, Private Drive Double Wide
    • Attached garage spaces: 2
    • Uncovered spaces: 2
    Features
    • Frontage type: North
    • Frontage length: 41.54
    Lot
    • Size: 4,318 Square Feet
    • Dimensions: 41.54 x 103.97
    • Features: Urban, Rectangular, Dog Park, Library, Park, School Bus Route, Schools, Shopping Nearby
    Details
    • Parcel number: 175650911
    • Zoning: R4

    Construction

    Type & style
    • Home type: SingleFamily
    • Architectural style: Two Story
    • Property subtype: Single Family Residence, Residential
    Materials
    • Brick, Vinyl Siding
    • Foundation: Poured Concrete
    • Roof: Asphalt Shing
    Condition
    • 16-30 Years
    • New construction: No

    Utilities & green energy

    • Sewer: Sewer (Municipal)
    • Water: Municipal

    Community & HOA

    Location
    • Region: Hamilton

    Financial & listing details

    • Price per square foot: C$355/sqft
    • Annual tax amount: C$6,324
    • Date on market: 6/10/2025
    • Inclusions: Dishwasher, Dryer, Stove, Washer

    Price history

    DateEventPrice
    8/7/2025SoldC$790,000-31.9%C$355/sqft
    Source: ITSO #40738791 Report a problem
    9/5/2022Listing removed--
    Source: Zillow Rental Network_1 Report a problem
    9/1/2022Listing removed--
    Source: Cornerstone Association of REALTORS® - Hamilton-Burlington #H4142189 Report a problem
    8/16/2022Listed for rentC$3,800C$2/sqft
    Source: Zillow Rental Network_1 #H4143928 Report a problem
    7/24/2022Listed for saleC$1,160,000C$522/sqft
    Source: Cornerstone Association of REALTORS® - Hamilton-Burlington #H4142189 Report a problem

    Public tax history

    Tax history is unavailable.

    Neighborhood: Oakes

    Nearby schools

    GreatSchools rating

    No schools nearby

    We couldn't find any schools near this home.