Skip main navigation
For sale
  • C$1,299,000

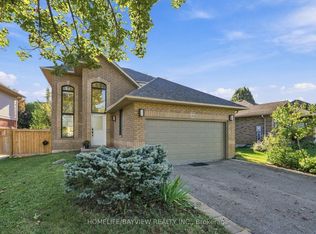
    36 Wiltshire Pl, Hamilton, ON L9K 1M5

    5beds
    2,519sqft
    Single Family Residence, Residential
    Built in 2001
    6,098 Square Feet Lot
    $-- Zestimate®
    C$516/sqft
    C$-- HOA

    What's special

    Quiet cul-de-sacPie shaped lotLarge primary bedroomFloating nightstandsBuilt in reading lightsLarge walk-in closetSpa like ensuite
    Situated on a quiet cul-de-sac, on a pie shaped lot, this stunning family home has had over $100,000 in recent updates and offers so many of the “must-haves”: 5 spacious bedrooms above grade, including a large primary bedroom with built in wooden slat feature wall, floating nightstands, built in reading lights and a large walk-in closet. A spa like ensuite with gorgeous glass shower, double sinks and backlit anti-fog mirrors. A large, bright updated kitchen with centre island, backsplash, double undermount sink, pot lights and views of the oasis like back yard. An Inviting and warm finished basement with pot lights, soft Berber carpet, built in bar area and 3-piece bathroom and plenty of storage. Off the main entrance, there’s a formal dining/living room with large window, pot lights, crown molding and hardwood floors complete this room. A separate family room complete with built in’s, a gas fireplace and windows finished with California shutters overlooking the beautiful back yard. Step through the sliding door with built in blinds and imagine entertaining the whole family on hot summer days in this back yard. Or just enjoying a quiet night sitting by the pool. Situated in one of Ancaster’s most desirable family-oriented neighbourhoods, the kids can safely play outside and just walk to school or many parks. Easy access to the 403 and the Linc, close to shopping, schools, and so much more. This beautiful home should be on your list of “must see” homes.
    43 days
    |
    8
    |
    0
    |

    Zillow last checked:

    Listing updated:

    Listed by:

    Mark Degroot, Salesperson,

    Royal LePage Burloak Real Estate Services

    Source: ITSO,MLS®#: 40836473Originating MLS®#: Cornerstone Association of REALTORS®

      Facts & features

      Interior

      Bedrooms & bathrooms
      • Bedrooms: 5
      • Bathrooms: 4
      • Full bathrooms: 3
      • 1/2 bathrooms: 1
      • Main level bathrooms: 1
      Other
      • Features: 4-Piece, California Shutters, Carpet Free, Walk-in Closet
      • Level: Second
      Bedroom
      • Features: Carpet Free
      • Level: Second
      Bedroom
      • Features: California Shutters, Carpet Free
      • Level: Second
      Bedroom
      • Features: California Shutters, Carpet Free
      • Level: Second
      Bedroom
      • Features: California Shutters, Carpet Free
      • Level: Second
      Bathroom
      • Features: 2-Piece
      • Level: Main
      Bathroom
      • Features: 4-Piece
      • Level: Second
      Bathroom
      • Features: 4-Piece
      • Level: Second
      Bathroom
      • Features: 3-Piece
      • Level: Lower
      Kitchen
      • Features: Double Vanity, Sliding Doors
      • Level: Main
      Living room
      • Features: California Shutters, Carpet Free, Fireplace
      • Level: Main
      Other
      • Features: California Shutters, Crown Moulding, Hardwood Floor
      • Level: Main
      Recreation room
      • Features: 3-Piece, Carpet
      • Level: Lower
      Storage
      • Level: Lower
      Heating
      • Fireplace-Gas, Forced Air, Natural Gas, Gas Hot Water
      Cooling
      • Central Air
      Appliances
      • Included: Water Heater, Dishwasher, Dryer, Freezer, Microwave, Range Hood, Refrigerator, Stove, Washer
      • Laundry: Main Level, Sink
      Features
      • Auto Garage Door Remote(s), Water Meter
      • Windows: Window Coverings
      • Basement: Full,Finished,Sump Pump
      • Number of fireplaces: 1
      • Fireplace features: Gas
      Interior area
      • Total structure area: 3,664
      • Total interior livable area: 2,519 sqft
      • Finished area above ground: 2,519
      • Finished area below ground: 1,145

      Property

      Parking
      • Total spaces: 6
      • Parking features: Attached Garage, Garage Door Opener, Asphalt, Private Drive Double Wide
      • Attached garage spaces: 2
      • Uncovered spaces: 4
      Features
      • Stories: 2
      • Exterior features: Landscaped
      • Has private pool: Yes
      • Pool features: In Ground
      • Frontage type: West
      • Frontage length: 39.70
      Lot
      • Size: 6,098 Square Feet
      • Dimensions: 39.7 x 118.11
      • Features: Urban, Pie Shaped Lot, Near Golf Course, Greenbelt, Highway Access, Hospital, Library, Major Anchor, Major Highway, Park, Place of Worship, Public Transit, Rec./Community Centre, Schools
      • Topography: Flat
      Details
      • Additional structures: Shed(s)
      • Parcel number: 175651430
      • Zoning: R4
      • Other equipment: Pool Equipment

      Construction

      Type & style
      • Home type: SingleFamily
      • Property subtype: Single Family Residence, Residential
      Materials
      • Brick
      • Foundation: Poured Concrete
      • Roof: Asphalt Shing
      Condition
      • 16-30 Years
      • New construction: No
      • Year built: 2001

      Utilities & green energy

      • Sewer: Sewer (Municipal)
      • Water: Municipal-Metered

      Community & HOA

      Location
      • Region: Hamilton

      Financial & listing details

      • Price per square foot: C$516/sqft
      • Annual tax amount: C$7,440
      • Date on market: 6/4/2026
      • Inclusions: Dishwasher, Dryer, Freezer, Garage Door Opener, Microwave, Pool Equipment, Range Hood, Refrigerator, Stove, Washer, Window Coverings, Gazebo, Tesla Charger, Pool Table, Reverse Osmosis Water Filter, Electric Fireplace In Bedroom.
      • Exclusions: Bar Fridge, Security System And Cameras.
      Mark Degroot, Salesperson

      Mark Degroot, Salesperson

      (905) 335-3042

      By pressing Contact Agent, you agree that the real estate professional identified above may call/text you about your search, which may involve use of automated means and pre-recorded/artificial voices. You don't need to consent as a condition of buying any property, goods, or services. Message/data rates may apply. You also agree to our Terms of Use. Zillow does not endorse any real estate professionals. We may share information about your recent and future site activity with your agent to help them understand what you're looking for in a home.

        Price history

        DateEventPrice
        6/13/2026Price changeC$1,299,000-3.8%C$516/sqft
        Source: ITSO #40836473 Report a problem
        6/4/2026Listed for saleC$1,349,900+1.5%C$536/sqft
        Source: TRREB #X13241388 Report a problem
        3/31/2023Listing removed--
        Source: Cornerstone Association of REALTORS® - Hamilton-Burlington #H4158885 Report a problem
        3/21/2023Listed for saleC$1,329,900C$528/sqft
        Source: Cornerstone Association of REALTORS® - Hamilton-Burlington #H4158885 Report a problem

        Public tax history

        Tax history is unavailable.

        Climate risks

        Neighborhood: Oakes

        Getting around

        53 / 100
        Somewhat Walkable
        40 / 100
        Somewhat Bikeable

        Nearby schools

        GreatSchools rating

        No schools nearby

        We couldn't find any schools near this home.

        Schools provided by the listing agent
        • Elementary: Ancaster Meadows
        • High: Ancaster High

        Source: ITSO. This data may not be complete. We recommend contacting the local school district to confirm school assignments for this home.

        Similar homes