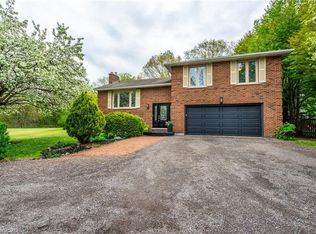
Rare opportunity to own this beautifully renovated three family dwelling located in Hamilton West Mountain. Fully updated in 2020, this 3200 square foot building is ready for a new owner to capitalize on its rental potential. With 7 bedrooms and 5 bathrooms, this property offers ample living space. The main floor unit, which includes 3 bedrooms and 3 baths. Recent renovations include new bathrooms, flooring, baseboards, tiles, and fresh paint throughout. The upper unit benefits from a new A/C split system installed in 2022, while a brand new furnace was added in 2024 for optimal comfort. This property comes equipped with 2023 fridges and stoves, two laundry rooms (including a coin-operated one in the common area), and plenty of storage space. The detached garage is freshly painted and finished, providing the potential for conversion into an ADU or leasing for additional income. Three separate electrical panels. Located just a short drive from Highway 403 and Meadowlands Power Centre, and in close proximity to schools, universities, and hospitals, it is perfectly positioned to attract quality tenants. Don’t miss out on this fantastic opportunity.
For sale
C$1,249,900
107 Horning Dr, Hamilton, ON L9C 6L2
3beds
2,144sqft
Single Family Residence, Residential
Built in ----
8,170 Square Feet Lot
$-- Zestimate®
C$583/sqft
C$-- HOA
What's special
New bathroomsFresh paint throughoutBrand new furnaceTwo laundry roomsDetached garage
- 139 days |
- 1 |
- 0 |
Zillow last checked:
Listing updated:
Listed by:
Moe Eleish, Salesperson,
RE/MAX Escarpment Realty Inc.
Source: ITSO,MLS®#: 40810434Originating MLS®#: Cornerstone Association of REALTORS®
Facts & features
Interior
Bedrooms & bathrooms
- Bedrooms: 3
- Bathrooms: 3
- Full bathrooms: 2
- 1/2 bathrooms: 1
- Main level bathrooms: 3
- Main level bedrooms: 3
Bedroom
- Level: Main
Bedroom
- Level: Main
Bedroom
- Level: Main
Bathroom
- Features: 2-Piece
- Level: Main
Bathroom
- Features: 4-Piece
- Level: Main
Bathroom
- Features: 4-Piece, Ensuite
- Level: Main
Dining room
- Level: Main
Kitchen
- Level: Main
Living room
- Level: Main
Heating
- Forced Air, Natural Gas
Cooling
- Central Air, Wall Unit(s)
Appliances
- Included: Built-in Microwave, Dryer, Range Hood, Refrigerator, Stove, Washer
- Laundry: Coin Operated, In Basement, Laundry Room, Multiple Locations, Shared
Features
- Auto Garage Door Remote(s)
- Windows: Window Coverings
- Basement: Separate Entrance,Full,Finished
- Has fireplace: Yes
- Fireplace features: Gas
Interior area
- Total structure area: 3,144
- Total interior livable area: 2,144 sqft
- Finished area above ground: 2,144
- Finished area below ground: 1,000
Property
Parking
- Total spaces: 5
- Parking features: Detached Garage, Garage Door Opener, Concrete, Private Drive Double Wide
- Garage spaces: 1
- Uncovered spaces: 4
Features
- Frontage type: West
- Frontage length: 80.05
Lot
- Size: 8,170 Square Feet
- Dimensions: 80.05 x 102.07
- Features: Urban, Irregular Lot, Highway Access, Library, Park, Place of Worship, Rec./Community Centre, Schools, Shopping Nearby
Details
- Parcel number: 169550001
- Zoning: D/S-384
Construction
Type & style
- Home type: SingleFamily
- Architectural style: Two Story
- Property subtype: Single Family Residence, Residential
Materials
- Brick
- Foundation: Poured Concrete
- Roof: Asphalt Shing
Condition
- 31-50 Years
- New construction: No
Utilities & green energy
- Sewer: Sewer (Municipal)
- Water: Municipal
Community & HOA
Location
- Region: Hamilton
Financial & listing details
- Price per square foot: C$583/sqft
- Annual tax amount: C$5,838
- Date on market: 3/7/2026
- Inclusions: Built-in Microwave, Dryer, Garage Door Opener, Range Hood, Refrigerator, Stove, Washer, Window Coverings, 3 Fridges, 3 Stoves, 1 Otr Microwave, 2 Washers, 2 Dryers, All Elf's, All Window Coverings
Moe Eleish, Salesperson
Moe Eleish, Salesperson
By pressing Contact Agent, you agree that the real estate professional identified above may call/text you about your search, which may involve use of automated means and pre-recorded/artificial voices. You don't need to consent as a condition of buying any property, goods, or services. Message/data rates may apply. You also agree to our Terms of Use. Zillow does not endorse any real estate professionals. We may share information about your recent and future site activity with your agent to help them understand what you're looking for in a home.
Price history
| Date | Event | Price |
|---|---|---|
| 3/7/2026 | Listed for sale | C$1,249,900C$583/sqft |
Source: ITSO #40810434 Report a problem | ||
| 12/3/2024 | Listing removed | C$2,600C$1/sqft |
Source: Zillow Rentals Report a problem | ||
| 11/28/2024 | Price change | C$2,600-3.7%C$1/sqft |
Source: Zillow Rentals Report a problem | ||
| 11/6/2024 | Listed for rent | C$2,700C$1/sqft |
Source: Zillow Rentals Report a problem | ||
| 10/9/2024 | Listing removed | C$2,700C$1/sqft |
Source: Zillow Rentals Report a problem | ||
| 9/19/2024 | Price change | C$2,700+1.9%C$1/sqft |
Source: Zillow Rentals Report a problem | ||
| 8/4/2024 | Price change | C$2,650-3.6%C$1/sqft |
Source:  Cornerstone Association of REALTORS® - Hamilton-Burlington #H4200080 Report a problem Cornerstone Association of REALTORS® - Hamilton-Burlington #H4200080 Report a problem | ||
| 7/12/2024 | Listed for rent | C$2,750+37.5%C$1/sqft |
Source: Cornerstone Association of REALTORS® - Hamilton-Burlington #H4200080 Report a problem | ||
| 9/27/2023 | Listing removed | -- |
Source: Cornerstone Association of REALTORS® - Hamilton-Burlington #H4174200 Report a problem | ||
| 9/13/2023 | Listed for rent | C$2,000-4.8%C$1/sqft |
Source: Cornerstone Association of REALTORS® - Hamilton-Burlington #H4174200 Report a problem | ||
| 9/13/2023 | Listing removed | -- |
Source: Cornerstone Association of REALTORS® - Hamilton-Burlington #H4167935 Report a problem | ||
| 8/22/2023 | Listed for rent | C$2,100C$1/sqft |
Source: Cornerstone Association of REALTORS® - Hamilton-Burlington #H4167935 Report a problem | ||
| 8/6/2023 | Listing removed | -- |
Source: Cornerstone Association of REALTORS® - Hamilton-Burlington #H4167935 Report a problem | ||
| 6/30/2023 | Listed for rent | C$2,100-19.2%C$1/sqft |
Source: Cornerstone Association of REALTORS® - Hamilton-Burlington #H4167935 Report a problem | ||
| 11/10/2022 | Listing removed | -- |
Source: Zillow Rental Network_1 Report a problem | ||
| 10/4/2022 | Price change | C$2,600-3.7%C$1/sqft |
Source: Zillow Rental Network_1 #H4147797 Report a problem | ||
| 9/21/2022 | Price change | C$2,700-3.6%C$1/sqft |
Source: Zillow Rental Network_1 #H4145450 Report a problem | ||
| 9/6/2022 | Listed for rent | C$2,800C$1/sqft |
Source: Zillow Rental Network_1 #H4145450 Report a problem | ||
Public tax history
Tax history is unavailable.
Climate risks
Neighborhood: Fessenden
Nearby schools
GreatSchools rating
No schools nearby
We couldn't find any schools near this home.
Schools provided by the listing agent
- Elementary: Gordon Price & St. Theresa Of Avila
- High: Sir Allan Macnab & St. Thomas Moore
Source: ITSO. This data may not be complete. We recommend contacting the local school district to confirm school assignments for this home.
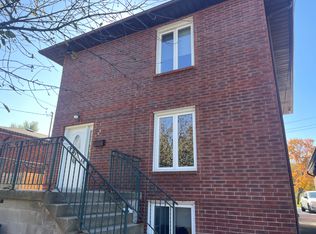
- C$--2 bd1 ba-- sqft105 Horning Dr UNIT 1, Hamilton, ON L9C6L2Off Market
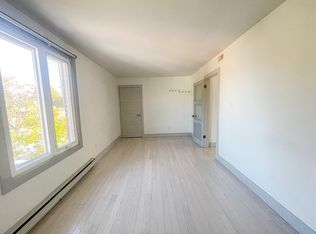
- C$--2 bd1 ba550 sqft105 Horning Dr #2, Hamilton, ON L9C6L2Off Market
- C$---- bd-- ba-- sqft427 Upper Horning Rd, Hamilton, ON L9C7P5Off Market
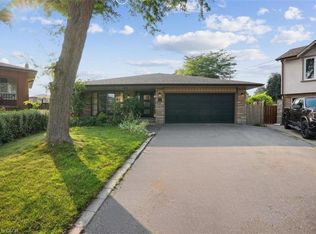
- C$815,0005 bd3 ba2.2k sqft16 Stella Ct, Hamilton, ON L9C6S7Sold
- C$1,850,0005 bd4 ba-- sqft32 Elena Ct, Hamilton, ON L9C7P7For Sale
- C$---- bd-- ba-- sqft51 Monteagle Ct, Hamilton, ON L9C6Y1Off Market
- C$1,049,9993 bd3 ba2.2k sqft38 Leclaire St, Hamilton, ON L9C5X3For Sale
- C$800,0003 bd3 ba2.1k sqft47 Elmira Dr, Hamilton, ON L9C7H8Sold
Similar homes
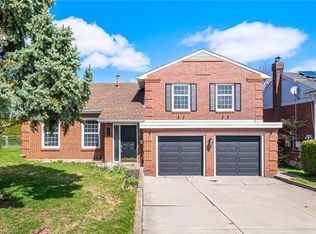
- C$1,049,9993 bd3 ba2.2k sqft38 Leclaire St, Hamilton, ON L9C 5X3For Sale
 MLS ID #40820921, Fizza Nasir, Salesperson, HOMELIFE MIRACLE REALTY LTD. ITSO
 - C$1,199,9994 bd2 ba1.8k sqft152 7th Concession Rd E, Flamborough, ON L0R 1V0For Sale
 MLS ID #40850150, Ashley Popek, Salesperson, RE/MAX Escarpment Realty Inc.. ITSO
 - C$1,199,9005 bd3 ba2k sqft51 Cabriolet Cres, Hamilton, ON L9K 1K5For Sale
 MLS ID #40846305, Chris Sarievski, Salesperson, RE/MAX Escarpment Realty Inc.. ITSO
 - C$1,189,0006 bd3 ba1.2k sqft28 Rousseaux St, Hamilton, ON L9G 2W5For Sale
 MLS ID #40835755, Lydia De Santis, Salesperson, Keller Williams Edge Realty. ITSO
 - C$819,0003 bd2 ba1.1k sqft118 Napoli Dr, Hamilton, ON L9C 6X2For SaleMLS ID #40829009, Elaine Woodley, Salesperson, Coldwell Banker-Burnhill Realty. ITSO
- C$899,0004 bd3 ba2.2k sqft36 Skylark Dr, Hamilton, ON L9A 4Y2For SaleMLS ID #40849563, Payam Alidadi Kafraj, Salesperson, RE/MAX Escarpment Realty Inc.. ITSO
- C$1,099,0003 bd4 ba2.6k sqft58 Whiterock Ave, Hamilton, ON L0R 1W0For SaleMLS ID #40815065, Marius Mitrofan, Broker of Record, RE/MAX REALTRON MARIUS MITROFAN GROUP. ITSO
- C$899,9004 bd2 ba1.3k sqft473 Mohawk Rd W, Hamilton, ON L9C 1X3For SaleMLS ID #40844953, Massimo Iudica, Salesperson, Royal LePage State Realty Inc.. ITSO
- C$1,179,0004 bd3 ba2k sqft33 Meaghan St, Hamilton, ON L8B 0H5For SaleMLS ID #40826395, Renzo Amorin Cumpa, Salesperson, Right at Home Realty. ITSO
- C$950,0004 bd4 ba2.3k sqft19 Konstantine Ct, Hamilton, ON L9B 2T3For SaleMLS ID #40831308, Hetas Patel, Broker, LIVIO REAL ESTATE. ITSO
- C$775,0004 bd2 ba1.6k sqft191 Millen Rd, Hamilton, ON L8E 2G4For SaleMLS ID #40850999, Chris Cipriani, Salesperson, RE/MAX Escarpment Realty Inc.. ITSO
- C$1,099,0005 bd4 ba1.9k sqft404 Queenston Rd, Hamilton, ON L8K 1J2For SaleMLS ID #40811533, Jaena De Guzman Alano, Salesperson, RE/MAX Real Estate Centre Inc.. ITSO
- C$799,9995 bd2 ba1.1k sqft4 Colgate Ct, Hamilton, ON L9C 6Z6For SaleMLS ID #40824685, Chris Knighton, Salesperson, eXp Realty. ITSO
- C$729,9004 bd2 ba1.3k sqft450 E 42nd St, Hamilton, ON L8T 3B3For SaleMLS ID #40848687, Elyse Bouwmeester, Broker, RED AND WHITE REALTY INC.. ITSO
- C$899,9905 bd3 ba2k sqft214 Merrilee Cres, Hamilton, ON L9A 5E2For SaleMLS ID #40847319, Ali Abbas, Office Manager, Realty Network. ITSO
- C$659,0003 bd3 ba1.1k sqft239 Rosewood Rd, Hamilton, ON L8K 3J5For SaleMLS ID #40849618, Justin Little, Salesperson, RE/MAX Escarpment Realty Inc.. ITSO
- C$799,8005 bd3 ba1.3k sqft6 Darlington Dr, Hamilton, ON L9C 2L7For SaleMLS ID #40840958, Michael St. Jean, Salesperson, Michael St. Jean Realty Inc.. ITSO
- C$899,9004 bd4 ba1.7k sqft459 Dicenzo Dr, Hamilton, ON L9B 2C4For SaleMLS ID #40843702, Massimo Iudica, Salesperson, Royal LePage State Realty Inc.. ITSO
- C$869,9005 bd4 ba1.9k sqft3 Ridgemount Dr, Hamilton, ON L8W 2R6For SaleMLS ID #40846545, Chad R. Connelly, Salesperson, Pottruff & Oliver Realty Inc.. ITSO
- C$764,9004 bd2 ba1.1k sqft830 Garth St, Hamilton, ON L9C 4K5For SaleMLS ID #40837452, Amy Gallant, Broker of Record, PureRealty Brokerage. ITSO
