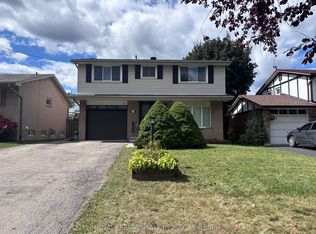
C$669,9004 bd2 ba1k sqft1008 Garth St, Hamilton, ON L9C4L6For SaleSaveNo image available for this property
C$899,9004 bd2 ba1.3k sqft473 Mohawk Rd W, Hamilton, ON L9C1X3For SaleSaveNo image available for this property
C$---- bd-- ba-- sqft24 Darlington Dr, Hamilton, ON L9C2L7Off MarketSaveNo image available for this property
C$---- bd-- ba-- sqft30 Darlington Dr, Hamilton, ON L9C2L7Off MarketSaveNo image available for this property
C$689,9004 bd2 ba1k sqft312 Upper Paradise Rd, Hamilton, ON L9C 5C4For SaleSaveMLS ID #40861336, Colin Gainham, Salesperson, Keller Williams Edge Realty. ITSO
C$624,5003 bd2 ba843 sqft94 Clarendon Ave, Hamilton, ON L9A 3A3For SaleSaveMLS ID #40860785, Kathryn Stenhouse, Salesperson, Realty World Legacy. ITSO
C$669,9004 bd2 ba1k sqft1008 Garth St, Hamilton, ON L9C 4L6For SaleSaveMLS ID #40851803, Rod Frank, Salesperson, RE/MAX Escarpment Frank Realty. ITSO
C$679,0003 bd2 ba1.3k sqft96 Huxley Ave S, Hamilton, ON L8K 2P8For SaleSaveMLS ID #40860615, Kyrsten Feere, Salesperson, Royal LePage Real Estate Associates. ITSO
C$809,9005 bd2 ba1k sqft150 Howard Ave, Hamilton, ON L9A 2W8For SaleSaveNo image available for this propertyMLS ID #40858793, Sarbjit Singh, Broker, RE/MAX Escarpment Realty Inc.. ITSO
C$757,7776 bd2 ba975 sqft311 E 14th St, Hamilton, ON L9A 4C1For SaleSaveNo image available for this propertyMLS ID #40860436, Deep Singh, Broker, RE/MAX Escarpment Realty Inc.. ITSO
C$698,8883 bd2 ba1.2k sqft230 Beach Blvd, Hamilton, ON L8H 6W1For SaleSaveNo image available for this propertyMLS ID #40854220, Tobias Richard Smulders, Broker, RE/MAX Escarpment Realty Inc.. ITSO
C$1,245,0004 bd4 ba2.2k sqft105 San Fernando Dr, Hamilton, ON L9C 2C3New ConstructionSaveNo image available for this propertyMLS ID #40850731, Sarit Zalter, Salesperson, RE/MAX Escarpment Realty Inc.. ITSO
C$1,199,0003 bd2 ba1.1k sqft636 Iroquois Ave, Ancaster, ON L9G 3B4For SaleSaveNo image available for this propertyMLS ID #40852612, Alexander Gold, Salesperson, RE/MAX Escarpment Realty Inc.. ITSO
C$799,0004 bd3 ba1.2k sqft117 W 5th St, Hamilton, ON L9C 3N7For SaleSaveNo image available for this propertyMLS ID #40856220, Sarah Donnelly, Salesperson, RE/MAX Escarpment Realty Inc.. ITSO
C$1,049,0003 bd4 ba2.6k sqft58 Whiterock Ave, Hamilton, ON L0R 1W0For SaleSaveNo image available for this propertyMLS ID #40857760, Marius Mitrofan, Broker of Record, RE/MAX REALTRON MARIUS MITROFAN GROUP. ITSO
C$999,9004 bd3 ba1.3k sqft3144 Homestead Dr, Hamilton, ON L0R 1W0For SaleSaveNo image available for this propertyMLS ID #40854673, Rachel Harsevoort, Salesperson, Royal LePage State Realty Inc.. ITSO
C$599,9002 bd4 ba1.4k sqft1085 Harrogate Dr #35, Hamilton, ON L9K 1R2For SaleSaveNo image available for this propertyMLS ID #40858796, Kevin Andrew, Salesperson, Royal LePage Burloak Real Estate Services. ITSO
C$549,9002 bd2 ba759 sqft187 Ray St N, Hamilton, ON L8R 2Y3For SaleSaveNo image available for this propertyMLS ID #40859944, Heather Luppino, Salesperson, RE/MAX Escarpment Realty Inc.. ITSO
C$899,0004 bd3 ba1.2k sqft18 Sable Dr, Hamilton, ON L9K 1K9For SaleSaveNo image available for this propertyMLS ID #40858875, Drew Woolcott, Broker, RE/MAX Escarpment Realty Inc.. ITSO
C$599,0003 bd2 ba927 sqft127 Taylor Ave, Hamilton, ON L8K 3T1For SaleSaveNo image available for this propertyMLS ID #40860394, Kellie Frizell, Salesperson, Keller Williams Edge Realty. ITSO
C$1,049,00010 bd3 ba1.4k sqft27 Ainslie Ave, Hamilton, ON L8S 2J5For SaleSaveNo image available for this propertyMLS ID #40845961, Mary Moulden, Salesperson, Royal LePage State Realty Inc.. ITSO
C$499,0004 bd2 ba1.2k sqft3 Burdock Ln #33, Dundas, ON L9H 6E9For SaleSaveNo image available for this propertyMLS ID #40859565, Drew Woolcott, Broker, RE/MAX Escarpment Realty Inc.. ITSO
C$445,0003 bd2 ba1.1k sqft1420 Garth St #16, Hamilton, ON L9B 1R6For SaleSaveNo image available for this propertyMLS ID #40851545, Brad Blackborow, Salesperson, RE/MAX Escarpment Realty Inc.. ITSO
C$939,0004 bd3 ba1.7k sqft87 Monte Dr, Hamilton, ON L8G 4M4For SaleSaveNo image available for this propertyMLS ID #40859732, Agostino Calandrino, Salesperson, Real Broker Ontario Ltd.. ITSO