Amazing value on the Hamilton West Mountain! Tucked away on a quiet court in a family-friendly neighbourhood, this spacious four-level backsplit offers over 2,000 square feet of living space, providing plenty of room for the entire family. The home features three generous bedrooms, 1.5 bathrooms, and a functional multi-level layout that offers both comfortable living and flexible space for entertaining, working from home, or accommodating a growing family. The attached garage adds everyday convenience, while the fully fenced, private backyard provides the perfect setting for children, pets, summer barbecues, or simply relaxing outdoors. Ideally located close to schools, parks, shopping, public transit, recreation facilities, and major highway access, this home combines outstanding value with an unbeatable location. Whether you're a first-time buyer, growing family, or downsizer looking for extra space, this is an opportunity you won't want to miss
For sale
C$599,900
16 Sunshine Ct, Hamilton, ON L9C 2L5
2beds
1,538sqft
Single Family Residence, Residential
Built in 1972
5,353 Square Feet Lot
$-- Zestimate®
C$390/sqft
C$-- HOA
What's special
Spacious four-level backsplitThree generous bedroomsFunctional multi-level layoutAttached garageFully fenced private backyard
- 3 days |
- 33 |
- 0 |
Zillow last checked:
Listing updated:
Listed by:
Jamie Page, Salesperson,
Royal LePage State Realty Inc.
Source: ITSO,MLS®#: 40849752Originating MLS®#: Cornerstone Association of REALTORS®
Facts & features
Interior
Bedrooms & bathrooms
- Bedrooms: 2
- Bathrooms: 2
- Full bathrooms: 1
- 1/2 bathrooms: 1
Other
- Level: Second
Bedroom
- Level: Second
Bathroom
- Features: 4-Piece
- Level: Second
Bathroom
- Features: 2-Piece
- Level: Lower
Dining room
- Level: Main
Family room
- Features: Fireplace
- Level: Lower
Kitchen
- Level: Main
Laundry
- Features: Laundry
- Level: Lower
Living room
- Features: Hardwood Floor
- Level: Main
Other
- Features: Wet Bar
- Level: Lower
Storage
- Level: Basement
Heating
- Forced Air, Natural Gas
Cooling
- Central Air
Appliances
- Included: Water Heater, Built-in Microwave, Dishwasher, Dryer, Refrigerator, Stove, Washer
- Laundry: In-Suite, Lower Level
Features
- Floor Drains, Work Bench
- Windows: Window Coverings
- Basement: Full,Partially Finished
- Number of fireplaces: 1
- Fireplace features: Gas
Interior area
- Total structure area: 1,538
- Total interior livable area: 1,538 sqft
- Finished area above ground: 1,538
Video & virtual tour
Property
Parking
- Total spaces: 3
- Parking features: Attached Garage, Garage Door Opener, Asphalt, Front Yard Parking
- Attached garage spaces: 1
- Uncovered spaces: 2
Features
- Stories: 1
- Patio & porch: Patio
- Fencing: Full
- Frontage type: South
- Frontage length: 47.92
Lot
- Size: 5,353 Square Feet
- Dimensions: 47.92 x 111.72
- Features: Urban, Highway Access, Hospital, Library, Park, Place of Worship, Playground Nearby, Quiet Area, Rec./Community Centre, School Bus Route, Schools, Trails
- Topography: Flat
Details
- Additional structures: Shed(s)
- Parcel number: 169640007
- Zoning: C
Construction
Type & style
- Home type: SingleFamily
- Architectural style: Backsplit
- Property subtype: Single Family Residence, Residential
Materials
- Aluminum Siding, Brick
- Foundation: Concrete Block
- Roof: Asphalt Shing
Condition
- 51-99 Years
- New construction: No
- Year built: 1972
Utilities & green energy
- Sewer: Sewer (Municipal)
- Water: Municipal-Metered
Community & HOA
Location
- Region: Hamilton
Financial & listing details
- Price per square foot: C$390/sqft
- Annual tax amount: C$5,232
- Date on market: 7/20/2026
- Inclusions: Built-in Microwave, Dishwasher, Dryer, Garage Door Opener, Refrigerator, Stove, Washer, Window Coverings, All Inclusions Are "sold As-Is"
Jamie Page, Salesperson
Jamie Page, Salesperson
(905) 648-4451
By pressing Contact Agent, you agree that the real estate professional identified above may call/text you about your search, which may involve use of automated means and pre-recorded/artificial voices. You don't need to consent as a condition of buying any property, goods, or services. Message/data rates may apply. You also agree to our Terms of Use. Zillow does not endorse any real estate professionals. We may share information about your recent and future site activity with your agent to help them understand what you're looking for in a home.
Price history
| Date | Event | Price |
|---|---|---|
| 7/20/2026 | Listed for sale | C$599,900C$390/sqft |
Source:  TRREB #X13586058 Report a problem TRREB #X13586058 Report a problem | ||
Public tax history
Tax history is unavailable.
Climate risks
Neighborhood: Rolston
Nearby schools
GreatSchools rating
No schools nearby
We couldn't find any schools near this home.
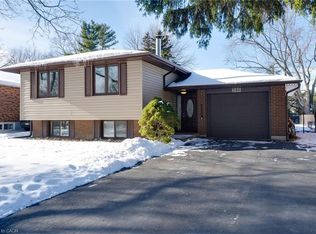
- C$700,0005 bd2 ba1k sqft286 W 18th St, Hamilton, ON L9C4H2Sold
- C$---- bd-- ba-- sqft992 Garth St, Hamilton, ON L9C4L6Off Market
- C$799,8005 bd3 ba1.3k sqft6 Darlington Dr, Hamilton, ON L9C2L7For Sale
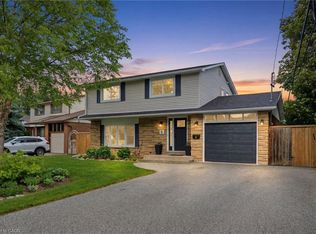
- C$---- bd-- ba-- sqft1007 Garth St, Hamilton, ON L9C4L5Off Market
- C$775,0005 bd2 ba1.1k sqft409 Mohawk Rd W, Hamilton, ON L9C1W5For Sale
- C$---- bd-- ba-- sqft4 Clifton Downs Rd, Hamilton, ON L9C2P2Off Market
- C$--3 bd1 ba-- sqft146 Lynbrook Dr #146, Hamilton, ON L9C2K9Off Market
- C$749,9004 bd2 ba1.1k sqft401 Mohawk Rd W, Hamilton, ON L9C1W5For Sale
Similar homes
- C$565,0002 bd2 ba1k sqft94 Wendover Dr, Hamilton, ON L9C 5X5For Sale
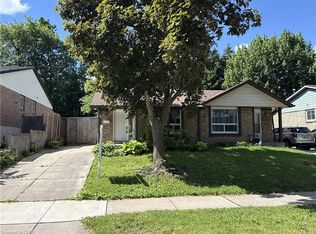 MLS ID #40849677, Rod Frank, Salesperson, RE/MAX Escarpment Frank Realty. ITSO
 - C$699,9003 bd2 ba1.1k sqft41 Darlington Dr, Hamilton, ON L9C 2L8For Sale
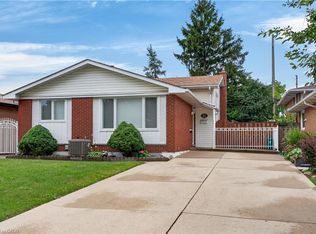 MLS ID #40849673, Luke O'reilly, Broker, Royal LePage State Realty Inc.. ITSO
 - C$589,9003 bd2 ba1.1k sqft5 Hugo Ct, Hamilton, ON L9C 4Y8For Sale
 MLS ID #40845121, David Vien, Salesperson, Royal LePage NRC Realty Inc.. ITSO
 - C$599,8994 bd2 ba1k sqft303 Wendover Dr, Hamilton, ON L9C 6N8For Sale
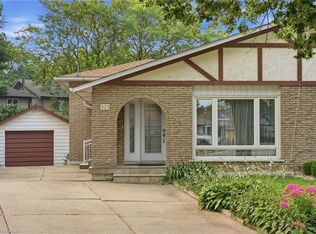 MLS ID #40848331, Calvin William Voortman, Broker of Record, Voortman Realty Inc.. ITSO
 - C$749,9005 bd2 ba1.4k sqft258 Sanatorium Rd, Hamilton, ON L9C 1Z9For SaleMLS ID #40850428, Kayla Smith, Salesperson, RE/MAX Escarpment Realty Inc.. ITSO
- C$649,9003 bd2 ba843 sqft94 Clarendon Ave, Hamilton, ON L9A 3A3For SaleMLS ID #40849612, Kathryn Stenhouse, Salesperson, Realty World Legacy. ITSO
- C$649,9005 bd2 ba1.8k sqft545 Mohawk Rd W, Hamilton, ON L9C 1X5For SaleMLS ID #40848563, Rob Golfi, Salesperson, RE/MAX Escarpment Golfi Realty Inc.. ITSO
- C$599,9903 bd1 ba1.5k sqft157 E 5th St, Hamilton, ON L9A 2Z7For SaleMLS ID #40847306, Melissa Dawn Boonstra, Salesperson, RE/MAX Escarpment Realty Inc.. ITSO
- C$574,9003 bd3 ba1.2k sqft819 Upper Paradise Rd #9, Hamilton, ON L9C 5R1For SaleMLS ID #40849656, Krista Toussaint, Salesperson, RE/MAX Escarpment Realty Inc.. ITSO
- C$699,9993 bd2 ba1k sqft108 Fassett Ct, Hamilton, ON L9C 4E9For SaleMLS ID #40841003, Kathryn Murray, Salesperson, Modern Solution Realty Inc.,. ITSO
- C$499,0004 bd1 ba1.5k sqft26 Brantdale Ave, Hamilton, ON L9C 1B7For SaleMLS ID #40850273, Patti Smith, Salesperson, Royal LePage State Realty. ITSO
- C$593,9992 bd1 ba850 sqft654 W 5th St, Hamilton, ON L9C 3R2For SaleMLS ID #40840193, Giancarmine Marzilli, Salesperson, Homelife Professionals Realty Inc.. ITSO
- C$799,9004 bd3 ba2.2k sqft19 Glenhaven Ct, Hamilton, ON L9C 7G4For SaleMLS ID #40849998, Justin Little, Salesperson, RE/MAX Escarpment Realty Inc.. ITSO
- C$624,9993 bd2 ba1k sqft73 W 1st St, Hamilton, ON L9C 3C2For SaleMLS ID #40838906, Asarhadoun Kattina, Salesperson, One Percent Realty Ltd.. ITSO
- C$829,9003 bd2 ba1.1k sqft11 Fassett Ave, Hamilton, ON L9C 4E6For SaleMLS ID #40847159, Sal Randazzo, Salesperson, Royal LePage State Realty Inc.. ITSO
- C$699,9004 bd4 ba1.5k sqft467 Limeridge Rd W, Hamilton, ON L9C 2V7For SaleMLS ID #40824170, Anosha Maqsood, Office Manager, New Age Real Estate Group Inc.. ITSO
- C$599,9002 bd1 ba840 sqft203 W 2nd St, Hamilton, ON L9C 3G2For SaleMLS ID #40843032, Paul Joseph Megna, Broker, RE/MAX Escarpment Realty Inc.. ITSO
- C$698,8884 bd2 ba1.6k sqft682 Mohawk Rd W, Hamilton, ON L9C 1X8For SaleMLS ID #40845257, Robert Bryer, Broker, CASORA REALTY INC.. ITSO
- C$599,9003 bd2 ba850 sqft47 Brucedale Ave E, Hamilton, ON L9A 1N1For SaleMLS ID #40844881, Miguel Lima, Broker, Century 21 Heritage Group Ltd.. ITSO
- C$775,0005 bd2 ba1.1k sqft409 Mohawk Rd W, Hamilton, ON L9C 1W5For SaleMLS ID #40844134, Maria Rocha, Salesperson, Coldwell Banker Community Professionals. ITSO
