Welcome to this beautifully updated family home tucked away on a quiet court on Hamilton Mountain, offering approximately 3,255 sq ft of total living space, including a finished basement. Featuring 3+1 bedrooms and 3.5 bathrooms, the functional layout is ideal for modern family living. Enjoy new flooring throughout the main and second floors (no carpet) and an upgraded kitchen with stylish cabinetry, perfect for everyday living and entertaining. The upper level boasts generously sized bedrooms, including a primary suite with a private ensuite. The finished basement adds a bedroom and full bathroom—versatile space for guests, extended family, a home office, or recreation. Located close to parks, schools, shopping, transit, and major commuter routes, this move-in-ready home combines modern upgrades, ample space, and a quiet court setting—a fantastic opportunity for growing families.
For sale
C$950,000
19 Konstantine Ct, Hamilton, ON L9B 2T3
4beds
2,386sqft
Single Family Residence, Residential
Built in ----
3,966 Square Feet Lot
$-- Zestimate®
C$398/sqft
C$-- HOA
What's special
Finished basementGenerously sized bedrooms
- 33 days |
- 19 |
- 0 |
Zillow last checked:
Listing updated:
Listed by:
Hetas Patel, Broker,
LIVIO REAL ESTATE
Source: ITSO,MLS®#: 40851115Originating MLS®#: Cornerstone Association of REALTORS®
Facts & features
Interior
Bedrooms & bathrooms
- Bedrooms: 4
- Bathrooms: 4
- Full bathrooms: 3
- 1/2 bathrooms: 1
- Main level bathrooms: 1
Kitchen
- Level: Main
Heating
- Forced Air, Natural Gas
Cooling
- Central Air
Appliances
- Included: Garborator, Water Heater Owned, Water Softener, Dishwasher, Dryer, Gas Stove, Hot Water Tank Owned, Range Hood, Refrigerator, Washer
Features
- Auto Garage Door Remote(s), Central Vacuum
- Windows: Window Coverings
- Basement: Full,Finished
- Number of fireplaces: 1
- Fireplace features: Gas
Interior area
- Total structure area: 3,255
- Total interior livable area: 2,386 sqft
- Finished area above ground: 2,386
- Finished area below ground: 869
Property
Parking
- Total spaces: 4
- Parking features: Attached Garage, Garage Door Opener, Asphalt, Concrete, Private Drive Double Wide
- Attached garage spaces: 2
- Uncovered spaces: 2
Features
- Stories: 2
- Frontage type: East
- Frontage length: 39.37
Lot
- Size: 3,966 Square Feet
- Dimensions: 39.37 x 100.75
- Features: Urban, Rectangular, Airport, Cul-De-Sac
Details
- Parcel number: 169110153
- Zoning: C
Construction
Type & style
- Home type: SingleFamily
- Property subtype: Single Family Residence, Residential
Materials
- Brick, Stone
- Foundation: Poured Concrete
- Roof: Asphalt Shing
Condition
- 16-30 Years
- New construction: No
Utilities & green energy
- Sewer: Sewer (Municipal)
- Water: Municipal
Community & HOA
Community
- Security: Smoke Detector
Location
- Region: Hamilton
Financial & listing details
- Price per square foot: C$398/sqft
- Annual tax amount: C$7,665
- Date on market: 7/25/2026
- Inclusions: Dishwasher, Dryer, Garage Door Opener, Gas Stove, Hot Water Tank Owned, Range Hood, Refrigerator, Smoke Detector, Washer, Window Coverings
Price history
| Date | Event | Price |
|---|---|---|
| 7/25/2026 | Listed for sale | C$950,000C$398/sqft |
Source: ITSO #40851115 Report a problem | ||
Public tax history
Tax history is unavailable.
Climate risks
Neighborhood: Sheldon
Nearby schools
GreatSchools rating
No schools nearby
We couldn't find any schools near this home.
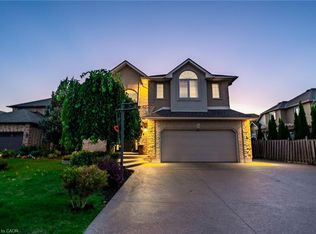
- C$1,189,9003 bd4 ba2.3k sqft18 Konstantine Ct, Hamilton, ON L9B2T3For Sale

- C$1,273,9005 bd5 ba2.8k sqft72 Alexsia Ct, Hamilton, ON L9B2T3For Sale
- C$---- bd-- ba-- sqft17 Krieghoff Dr, Hamilton, ON L9B2L4Off Market
- C$--2 bd1 ba-- sqft194 Rymal Rd W, Hamilton, ON L9B1B8Off Market

- C$---- bd-- ba-- sqft102 Kennedy Ave, Hamilton, ON L9B1C7Off Market
- C$--5 bd4 ba-- sqft1204 W 5th St, Hamilton, ON L9B1J6Off Market
- C$1,128,9004 bd5 ba2.5k sqft68 Alexsia St, Hamilton, ON L9B1J6New Construction
- C$869,0004 bd3 ba1.9k sqft116 Kennedy Ave, Hamilton, ON L9B1C7Sold
Similar homes
- C$850,0003 bd3 ba2.2k sqft144 Limeridge Rd E, Hamilton, ON L9A 2S3For Sale
 MLS ID #40856947, Kaitlin Zimmer, Salesperson, RE/MAX TWIN CITY REALTY INC.. ITSO
 - C$1,049,0003 bd4 ba2.6k sqft58 Whiterock Ave, Hamilton, ON L0R 1W0For Sale
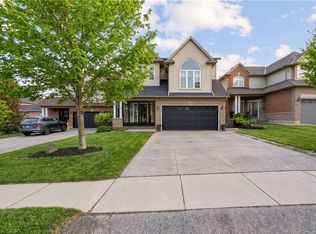 MLS ID #40857760, Marius Mitrofan, Broker of Record, RE/MAX REALTRON MARIUS MITROFAN GROUP. ITSO
 - C$899,9004 bd2 ba1.3k sqft473 Mohawk Rd W, Hamilton, ON L9C 1X3For Sale
 MLS ID #40844953, Massimo Iudica, Salesperson, Royal LePage State Realty Inc.. ITSO
 - C$1,249,9904 bd3 ba3.2k sqft27 Garth Trails Cres, Hamilton, ON L9B 2X1For Sale
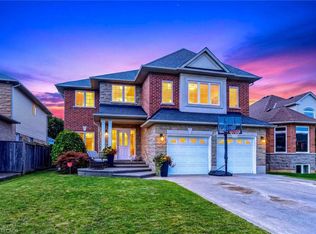 MLS ID #40858262, Vali Mikho, Salesperson, Homelife Professionals Realty Inc.. ITSO
 - C$929,9004 bd3 ba2.4k sqft42 Hillgarden Dr, Hamilton, ON L8J 3R3For SaleMLS ID #40856647, Tony Locane, Salesperson, RE/MAX Escarpment Realty Inc.. ITSO
- C$849,8884 bd3 ba2.1k sqft565 Stone Church Rd W, Hamilton, ON L9B 1A5For SaleMLS ID #40838373, Stacey Adamson, Broker, Royal LePage Macro Realty. ITSO
- C$849,0004 bd3 ba2.2k sqft36 Skylark Dr, Hamilton, ON L9A 4Y2For SaleMLS ID #40849563, Payam Alidadi Kafraj, Salesperson, RE/MAX Escarpment Realty Inc.. ITSO
- C$1,029,9004 bd4 ba2.2k sqft74 Liam Dr, Hamilton, ON L9G 4Y1For SaleMLS ID #40851729, David Sharples, Salesperson, Royal LePage State Realty Inc.. ITSO
- C$949,9004 bd4 ba2.2k sqft127 Cook St, Hamilton, ON L0R 1C0For SaleMLS ID #40854347, Mirjana Stanic, Salesperson, Right at Home Realty. ITSO
- C$959,0004 bd3 ba1.7k sqft87 Monte Dr, Hamilton, ON L8G 4M4For SaleMLS ID #40854976, Agostino Calandrino, Salesperson, Real Broker Ontario Ltd.. ITSO
- C$899,9005 bd3 ba2k sqft377 Carson Dr, Hamilton, ON L8T 4T8For SaleMLS ID #40853889, Rob Golfi, Salesperson, RE/MAX Escarpment Golfi Realty Inc.. ITSO
- C$850,0003 bd3 ba2.2k sqft43 Liam Dr, Hamilton, ON L9G 4Y1For SaleMLS ID #40856920, Nick Cuong Chuong, Broker, LPT Realty. ITSO
- C$949,0003 bd4 ba2.1k sqft57 Grindstone Way, Hamilton, ON L9H 7B5For SaleMLS ID #40854498, Jennifer Cosgrove, Office Manager, Royal LePage Brant Realty. ITSO
- C$799,0004 bd4 ba1.7k sqft104 Sonoma Valley Cres, Hamilton, ON L9B 0J3For SaleMLS ID #40842886, Ali Abbas, Office Manager, Realty Network. ITSO
- C$879,0003 bd4 ba2k sqft51 Sirente Dr, Hamilton, ON L9A 0B3For SaleMLS ID #40839062, Gino R. Montani, Salesperson, Royal LePage State Realty Inc.. ITSO
- C$774,9004 bd2 ba2.4k sqft100 Hardale Cres, Hamilton, ON L8T 1Y3For SaleMLS ID #40852603, Danielle Connelly, Salesperson, RE/MAX Escarpment Realty Inc.. ITSO
- C$899,9904 bd3 ba2.2k sqft34 Capri Cres, Hamilton, ON L8E 4J7For SaleMLS ID #40838979, Ajay Mahajan, Salesperson, HOMELIFE MIRACLE REALTY LTD. ITSO
- C$1,150,0004 bd3 ba2.4k sqft244 Raymond Rd, Hamilton, ON L9K 0H5For SaleMLS ID #40815266, Brian Medeiros, Broker, RE/MAX Real Estate Centre Inc.. ITSO
- C$899,9005 bd4 ba1.9k sqft111 Aubrey Ave, Hamilton, ON L8J 2T2For SaleMLS ID #40840776, Michael St. Jean, Salesperson, Michael St. Jean Realty Inc.. ITSO
- C$1,100,0005 bd3 ba2k sqft51 Cabriolet Cres, Hamilton, ON L9K 1K5For SaleMLS ID #40846305, Chris Sarievski, Salesperson, RE/MAX Escarpment Realty Inc.. ITSO
