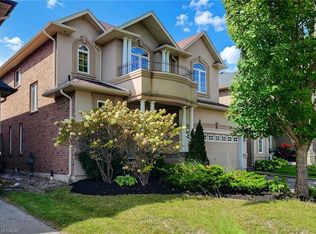
Brand new home to be built in Sheldon's Gate prestigious all-brick exterior and all detached single family home subdivision. 5 bedroom home including main floor bedroom and 4.5 bathrooms. Floor plan modifications available at no cost. Carpet-free home. Minutes walk away from William Connell Park. All interior and exterior selections to be made by purchaser. Custom kitchen. 2nd floor laundry. Granite or Quartz kitchen with undermount sink. All tile or hardwood main floor. Oak stairs to 2nd floor. Contact agent for other model prices, additional lots available, standard features. Model home visits available.
For sale
C$1,273,900
72 Alexsia Ct, Hamilton, ON L9B 2T3
5beds
2,883sqft
Single Family Residence, Residential
Built in ----
3,821 Square Feet Lot
$-- Zestimate®
C$442/sqft
C$-- HOA
What's special
Main floor bedroomCarpet-free homeCustom kitchenUndermount sinkPrestigious all-brick exterior
- 246 days
- 5
- 0
Zillow last checked:
Listing updated:
Listed by:
Michael Chun, Salesperson,
Homelife Professionals Realty Inc.
Source: ITSO,MLS®#: 40804051Originating MLS®#: Cornerstone Association of REALTORS®
Facts & features
Interior
Bedrooms & bathrooms
- Bedrooms: 5
- Bathrooms: 5
- Full bathrooms: 4
- 1/2 bathrooms: 1
- Main level bathrooms: 2
- Main level bedrooms: 1
Other
- Description: Main floor primary bedroom with walk-in closet and ensuite.
- Features: Engineered Hardwood, Walk-in Closet
- Level: Main
Other
- Description: 2nd Floor primary bedroom with walk-in-closet.
- Features: Walk-in Closet
- Level: Second
Bedroom
- Description: Bedroom with closet and jack & jill direct access.
- Level: Second
Bedroom
- Description: Bedroom with closet and jack & jill direct access and walk-in-closet.
- Level: Second
Bedroom
- Description: Bedroom with ensuite and walk-in closet.
- Level: Second
Bathroom
- Description: Main floor primary bedroom ensuite.
- Features: 3-Piece, Tile Floors
- Level: Main
Bathroom
- Description: Main floor powder room.
- Features: 2-Piece, Tile Floors
- Level: Main
Bathroom
- Description: 2nd floor primary bedroom ensuite.
- Features: 5+ Piece, Double Vanity, Tile Floors
- Level: Second
Bathroom
- Description: Jack & Jill bathroom.
- Features: 4-Piece, Tile Floors
- Level: Second
Bathroom
- Description: Bedroom 5 Ensuite
- Features: 3-Piece, Tile Floors
- Level: Second
Family room
- Features: Engineered Hardwood, Fireplace
- Level: Main
Other
- Features: Tile Floors
- Level: Main
Heating
- Forced Air
Cooling
- Central Air
Appliances
- Included: Water Heater
- Laundry: Laundry Room, Upper Level
Features
- Central Vacuum Roughed-in, Floor Drains, In-law Capability, Rough-in Bath
- Basement: Development Potential,Separate Entrance,Full,Unfinished,Sump Pump
- Has fireplace: Yes
- Fireplace features: Electric, Family Room, Roughed In
Interior area
- Total structure area: 2,883
- Total interior livable area: 2,883 sqft
- Finished area above ground: 2,883
Property
Parking
- Total spaces: 4
- Parking features: Attached Garage, Built-In, Exclusive, Inside Entrance, Front Yard Parking
- Attached garage spaces: 2
- Uncovered spaces: 2
Features
- Stories: 2
- Patio & porch: Porch
- Waterfront features: Lake/Pond
- Frontage type: East
- Frontage length: 38.80
Lot
- Size: 3,821 Square Feet
- Dimensions: 38.8 x 98.5
- Features: Urban, Rectangular, Arts Centre, Business Centre, Near Golf Course, Highway Access, Hospital, Park, Place of Worship, Rec./Community Centre, Schools, Shopping Nearby, Trails
- Topography: Flat Site
Details
- Additional structures: None
- Parcel number: 000000001
- Zoning: R1
Construction
Type & style
- Home type: SingleFamily
- Architectural style: Contemporary
- Property subtype: Single Family Residence, Residential
Materials
- Brick, Concrete, Shingle Siding, Stone, Stucco
- Foundation: Concrete Perimeter
- Roof: Asphalt Shing
Condition
- New Construction
- New construction: No
Utilities & green energy
- Sewer: Sewer (Municipal)
- Water: Municipal-Metered
Community & HOA
Community
- Security: Alarm System, Carbon Monoxide Detector(s), Security System, Smoke Detector(s)
Location
- Region: Hamilton
Financial & listing details
- Price per square foot: C$442/sqft
- Date on market: 2/9/2026
- Inclusions: Other
- Exclusions: Hot Water Tank Is A Rental
Price history
| Date | Event | Price |
|---|---|---|
| 7/7/2026 | Price change | C$1,273,900-10%C$442/sqft |
Source: ITSO #40804051 Report a problem | ||
| 2/9/2026 | Listed for sale | C$1,414,900C$491/sqft |
Source: ITSO #40804051 Report a problem | ||
Public tax history
Tax history is unavailable.
Climate risks
Neighborhood: Sheldon
Nearby schools
GreatSchools rating
No schools nearby
We couldn't find any schools near this home.

Similar homes
- C$1,156,9004 bd3 ba2.4k sqft311 Shady Oaks Trl Lot 24, Hamilton, ON L9B 2T3For Sale
 MLS ID #40856094, Charene Lottridge, Salesperson, Realty Network. ITSO
 - C$1,199,9004 bd4 ba2.6k sqft64 Alexsia St, Hamilton, ON L9B 2T3For Sale
 MLS ID #40790374, Steve Lottridge, Salesperson, Realty Network. ITSO
 - C$1,128,9004 bd5 ba2.5k sqft68 Alexsia St, Hamilton, ON L9B 1J6New Construction
 MLS ID #40803760, Charene Lottridge, Salesperson, Realty Network. ITSO
 - C$1,099,0004 bd3 ba2.8k sqft128 Oleary Dr, Hamilton, ON L9K 0B8For Sale
 MLS ID #40870018, Fadi Mohaisen, Salesperson, Homelife Professionals Realty Inc.. ITSO
