Prestigious all brick subdivision in Hamilton at Rymal & West 5th Subdivision (Sheldon Gates). New home under construction. All interior selections to be made. Custom kitchen design included. Hardwood included throughout main floor. Granite/Quartz selections with undermount sinks throughout kitchen and powder room. Oak stairs to 2nd floor. Included 2nd floor laundry. Upgraded 8’6” basement ceiling height & larger basement egress windows. 20 additional potlights included. Contact agent for upgrade pricing, additional lots available, pricing of other lots and standard features. Model home visits available
For sale
C$1,069,900
16 Dunlop Rd, Hamilton, ON L9B 1J6
4beds
2,377sqft
Single Family Residence, Residential
Built in 2025
3,358 Square Feet Lot
$-- Zestimate®
C$450/sqft
C$-- HOA
What's special
- 405 days
- 7
- 0
Zillow last checked:
Listing updated:
Listed by:
Michael Chun, Salesperson,
Homelife Professionals Realty Inc.
Source: ITSO,MLS®#: 40757276Originating MLS®#: Cornerstone Association of REALTORS®
Facts & features
Interior
Bedrooms & bathrooms
- Bedrooms: 4
- Bathrooms: 3
- Full bathrooms: 2
- 1/2 bathrooms: 1
- Main level bathrooms: 1
Other
- Description: Primary Bedroom with Walk in Closet
- Features: Carpet Free, Walk-in Closet
- Level: Second
Bedroom
- Description: Bedroom #2 with closet
- Level: Second
Bedroom
- Description: Bedroom #3 with Closet
- Level: Second
Bedroom
- Description: Bedroom #4 with Walk in Closet
- Features: Walk-in Closet
- Level: Second
Bathroom
- Features: 2-Piece
- Level: Main
Bathroom
- Features: 3-Piece, Tile Floors
- Level: Second
Other
- Description: Primary Ensuite
- Features: 5+ Piece, Double Vanity, Tile Floors
- Level: Second
Dining room
- Description: Dining Room
- Features: Engineered Hardwood
- Level: Main
Family room
- Description: Family Room
- Features: Engineered Hardwood, Fireplace
- Level: Main
Kitchen
- Description: Kitchen + Dinette
- Features: Tile Floors
- Level: Main
Laundry
- Description: 2nd Floor Laundry
- Features: Laundry, Tile Floors
- Level: Second
Other
- Description: Plus additional 18'6" x 8'3" area; includes 3-piece basement washroom rough-in
- Features: Roughed-In
- Level: Basement
Heating
- Forced Air
Cooling
- Central Air
Appliances
- Included: Water Heater
- Laundry: Laundry Room, Upper Level
Features
- High Speed Internet, Ceiling Fan(s), Central Vacuum Roughed-in, Floor Drains, In-law Capability, Rough-in Bath
- Basement: Development Potential,Separate Entrance,Full,Unfinished,Sump Pump
- Number of fireplaces: 1
- Fireplace features: Electric, Family Room, Roughed In
Interior area
- Total structure area: 2,377
- Total interior livable area: 2,377 sqft
- Finished area above ground: 2,377
- Finished area below ground: 0
Property
Parking
- Total spaces: 4
- Parking features: Attached Garage, Built-In, Exclusive, Inside Entrance, Front Yard Parking
- Attached garage spaces: 2
- Uncovered spaces: 2
Features
- Stories: 2
- Waterfront features: Lake/Pond
- Frontage type: South
- Frontage length: 34.10
Lot
- Size: 3,358 Square Feet
- Dimensions: 34.1 x 98.5
- Features: Urban, Rectangular, Arts Centre, Business Centre, Near Golf Course, Highway Access, Hospital, Park, Place of Worship, Rec./Community Centre, Schools, Shopping Nearby, Trails
- Topography: Flat Site
Details
- Additional structures: None
- Parcel number: 000000001
- Zoning: R1
Construction
Type & style
- Home type: SingleFamily
- Property subtype: Single Family Residence, Residential
Materials
- Brick, Brick Veneer, Concrete, Shingle Siding, Stone, Stucco
- Foundation: Concrete Perimeter
- Roof: Asphalt Shing
Condition
- New Construction
- New construction: No
- Year built: 2025
Utilities & green energy
- Sewer: Sewer (Municipal)
- Water: Municipal-Metered
- Utilities for property: Cable Connected, Electricity Connected, Natural Gas Connected, Recycling Pickup, Street Lights, Phone Available
Community & HOA
Community
- Security: Alarm System, Carbon Monoxide Detector(s), Security System, Smoke Detector(s)
Location
- Region: Hamilton
Financial & listing details
- Price per square foot: C$450/sqft
- Annual tax amount: C$1
- Date on market: 8/8/2025
- Inclusions: Other
- Electric utility on property: Yes
Price history
| Date | Event | Price |
|---|---|---|
| 6/16/2026 | Price change | C$1,069,900-10.8%C$450/sqft |
Source: ITSO #40757276 Report a problem | ||
| 1/8/2026 | Price change | C$1,199,900-2.4%C$505/sqft |
Source: ITSO #40757276 Report a problem | ||
| 12/1/2025 | Price change | C$1,229,900+1.7%C$517/sqft |
Source: ITSO #40757276 Report a problem | ||
| 8/8/2025 | Listed for sale | C$1,209,900C$509/sqft |
Source: ITSO #40757276 Report a problem | ||
Public tax history
Tax history is unavailable.
Climate risks
Neighborhood: Sheldon
Nearby schools
GreatSchools rating
No schools nearby
We couldn't find any schools near this home.

Similar homes
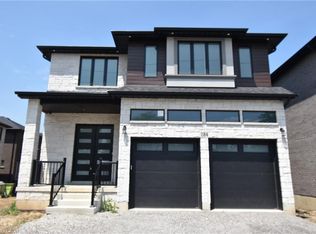
- C$1,128,9004 bd5 ba2.5k sqft68 Alexsia St, Hamilton, ON L9B 1J6New Construction
 MLS ID #40803760, Charene Lottridge, Salesperson, Realty Network. ITSO
 - C$1,099,9004 bd3 ba2.3k sqft8 Dunlop Rd, Hamilton, ON L9B 1J6For Sale
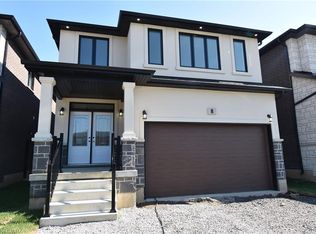 MLS ID #40701722, Charene Lottridge, Salesperson, Realty Network. ITSO
 - C$1,156,9004 bd3 ba2.4k sqft311 Shady Oaks Trl Lot 24, Hamilton, ON L9B 2T3For Sale
 MLS ID #40856094, Charene Lottridge, Salesperson, Realty Network. ITSO
 - C$1,199,0004 bd3 ba2.8k sqft128 Oleary Dr, Hamilton, ON L9K 0B8For Sale
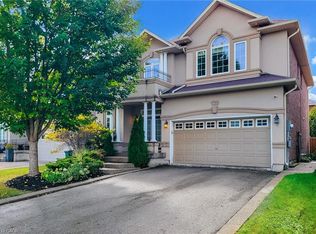 MLS ID #40854740, Fadi Mohaisen, Salesperson, Homelife Professionals Realty Inc.. ITSO
