PRESENTING ONE OF SCARLETT HOMES MOST POPULAR DESIGNS TO BE BUILT TO YOUR SPECIFICATIONS IN THE NEW DEVELOPMENT "SHELDON GATES" OF FULLY DETACHED LUXURY HOMES. CONVENIENT LOCATION CLOSE TO UPPER JAMES BUSINESS/SHOPS/ENTERTAINMENT AND MINUTES FROM THE HIGHWAY. NEW 49 ACRE PARK WITH PAVED PATHS, PLAYGROUNDS, NATURAL AREAS AND SPORTS FIELDS. "THE VENICE" HAS A GOURMET KITCHEN WITH WALK IN PANTRY AND PENINSULA WITH BREAKFAST BAR,4 BDRMS (ALL WITH ENSUITE OR SHARED ENSUITE. 3 1/2 BATHS TOTAL AND CONVENIENT UPPER LEVEL LAUNDRY LUXURY FEATURES INCLUDE: GRANITE OR QUARTZ COUNTER IN KITCHEN AND POWDER ROOM WITH UNDERMOUNT SINKS, CUSTOM SHAKER MAPLE OR PAINTED MDF CABINETS, SLOW CLOSE DOORS IN KITCHEN, CROWN MOULDING ON CABINETS, HARDWOOD FLOORS THROUGHOUT MAIN FLOOR (EXCEPT WHERE PREMIUM PORCELAIN TILE IS SELECTED), LUXURY VINYL FLOOR IN UPPER HALL AND ALL BEDROOMS, OAK STAIR WITH OAK SPINDLES TO UPPER LEVEL, AIR CONDITIONING, 4 INTERIOR POTLIGHTS. ALL COLOUR SELECTIONS AND FINISHED TO BE SELECTED BY BUYER. MODEL HOME AND PRESENTATION CENTRE AVAILABLE BY APPOINTMENT. HST IS IN ADDITION TO PRICE. LIST PRICE REFLECTS HST REBATE.
New construction
C$1,128,900
68 Alexsia St, Hamilton, ON L9B 1J6
4beds
2,532sqft
Single Family Residence, Residential
Built in ----
3,872 Square Feet Lot
$-- Zestimate®
C$446/sqft
C$-- HOA
What's special
Convenient upper level laundryCrown moulding on cabinetsAir conditioning
- 259 days
- 8
- 0
Zillow last checked:
Listing updated:
Listed by:
Charene Lottridge, Salesperson,
Realty Network
Source: ITSO,MLS®#: 40803760Originating MLS®#: Cornerstone Association of REALTORS®
Facts & features
Interior
Bedrooms & bathrooms
- Bedrooms: 4
- Bathrooms: 5
- Full bathrooms: 4
- 1/2 bathrooms: 1
- Main level bathrooms: 1
Other
- Description: Primary bedroom with double walk-in closets, vinyl plank flooring, luxurious ensuite with glass walk-in shower, freeestanding tub and double sink vanity.
- Features: Engineered Hardwood, Walk-in Closet
- Level: Second
Bedroom
- Description: Beautiful large bdrm with private ensuite, 5 windows, vinyl plank floors, walk-in closet
- Features: Engineered Hardwood
- Level: Second
Bedroom
- Description: Bedroom with vinyl plank floors and ensuite privelege
- Features: Engineered Hardwood
- Level: Second
Bedroom
- Description: Bedroom with vinyl plank floors and ensuite privelege
- Level: Second
Bathroom
- Description: Powder room with choice of quartz top includes undermount sink.
- Features: 2-Piece, 4-Piece, Engineered Hardwood
- Level: Main
Bathroom
- Description: Private ensuite.
- Features: 3-Piece
- Level: Second
Bathroom
- Description: Jack and Jill bath with tub/shower and seperate toilet area.
- Features: 4-Piece
- Level: Second
Other
- Description: 5 piece ensuite with glass walk-in shower, freeestanding tub and double sink vanity.
- Features: 5+ Piece
- Level: Second
Dining room
- Description: Seperate dining room with hardwood floors
- Features: Hardwood Floor
- Level: Main
Eat in kitchen
- Description: Excellent use of space in this custom kitchen with spacious walk-in pantry and breakfast bar. Choice of porcelain tile.
- Features: Pantry
- Level: Main
Family room
- Description: Bright open concept with gas fireplace and hardwood floor. 2 sets of double windows.
- Features: Balcony/Deck, Bay Window, Engineered Hardwood, French Doors, Sliding Doors
- Level: Main
Laundry
- Description: Laundry with tiled floor, floor drain and sink.
- Level: Second
Heating
- Forced Air, Natural Gas
Cooling
- Central Air
Appliances
- Included: Instant Hot Water, Water Heater
- Laundry: In Area, Laundry Room, Sink, Upper Level
Features
- High Speed Internet, Air Exchanger, Central Vacuum Roughed-in, In-law Capability, Ventilation System
- Basement: Full,Unfinished,Sump Pump
- Number of fireplaces: 1
- Fireplace features: Electric
Interior area
- Total structure area: 2,532
- Total interior livable area: 2,532 sqft
- Finished area above ground: 2,532
Property
Parking
- Total spaces: 4
- Parking features: Attached Garage, Built-In, Outside/Surface/Open
- Attached garage spaces: 2
- Uncovered spaces: 2
Features
- Stories: 2
- Frontage type: West
- Frontage length: 39.20
Lot
- Size: 3,872 Square Feet
- Dimensions: 39.2 x 98.8
- Features: Urban, Greenbelt, High Traffic Area, Hospital, Major Highway, Park, Place of Worship, Playground Nearby, Public Transit, School Bus Route, Schools, Shopping Nearby
Details
- Parcel number: 169110968
- Zoning: R4
Construction
Type & style
- Home type: SingleFamily
- Architectural style: Contemporary
- Property subtype: Single Family Residence, Residential
Materials
- Brick, Stone, Stucco
- Foundation: Concrete Perimeter
- Roof: Asphalt Shing
Condition
- New Construction
- New construction: Yes
Utilities & green energy
- Sewer: Sewer (Municipal)
- Water: Municipal-Metered
- Utilities for property: Cable Connected, Cable Available, Cell Service, Electricity Connected, Fibre Optics, Natural Gas Connected, Street Lights, Phone Connected
Community & HOA
Community
- Security: Carbon Monoxide Detector, Carbon Monoxide Detector(s), Smoke Detector(s)
Location
- Region: Hamilton
Financial & listing details
- Price per square foot: C$446/sqft
- Annual tax amount: C$1
- Date on market: 2/8/2026
- Inclusions: Carbon Monoxide Detector
- Electric utility on property: Yes
Price history
Price history is unavailable.
Public tax history
Tax history is unavailable.
Climate risks
Neighborhood: Sheldon
Nearby schools
GreatSchools rating
No schools nearby
We couldn't find any schools near this home.

Similar homes
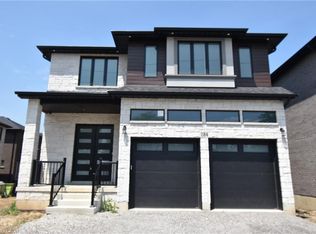
- C$1,156,9004 bd3 ba2.4k sqft311 Shady Oaks Trl Lot 24, Hamilton, ON L9B 2T3For Sale
 MLS ID #40856094, Charene Lottridge, Salesperson, Realty Network. ITSO
 - C$1,099,9004 bd3 ba2.3k sqft8 Dunlop Rd, Hamilton, ON L9B 1J6For Sale
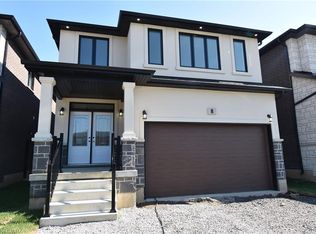 MLS ID #40701722, Charene Lottridge, Salesperson, Realty Network. ITSO
 - C$1,069,9004 bd3 ba2.3k sqft16 Dunlop Rd, Hamilton, ON L9B 1J6For Sale
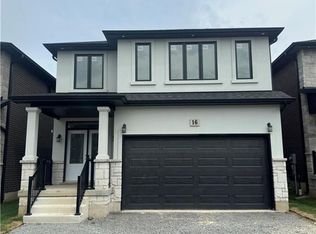 MLS ID #40757276, Michael Chun, Salesperson, Homelife Professionals Realty Inc.. ITSO
 - C$1,099,0004 bd3 ba2.6k sqftLOT 10 Kellogg Ave, Hamilton, ON L0R 1W0For Sale
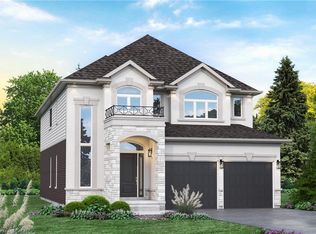 MLS ID #40861159, Matthew Adeh, Broker, RE/MAX Escarpment Realty Inc.. ITSO
