Unbeatable Value in Prestigious Meadowlands! Tucked away on a quiet, child-safe court, this impressive 3,296 sq ft executive residence offers nearly 5,000 sq ft of total living space with an incredible $120k+ in recent upgrades. Step inside to a soaring 24ft high Great Room with a cozy fireplace, a beautifully renovated gourmet kitchen with custom cabinetry, and a separate living room, perfect for multi-generational living or working from home. The fully finished basement features a private bedroom suite with a secondary laundry and rough-in plumbing ready for a second kitchen. Enjoy exceptional space, an expansive pie-shaped lot, and top-rated school zones all in one complete package. A rare find in Ancaster, schedule your tour today before it’s gone!
For sale
C$1,249,900
7 Tandem Ct, Hamilton, ON L9K 1M1
6beds
3,296sqft
Single Family Residence, Residential
Built in ----
4,792 Square Feet Lot
$-- Zestimate®
C$379/sqft
C$-- HOA
What's special
Quiet child-safe courtCozy fireplaceBeautifully renovated gourmet kitchenCustom cabinetryFully finished basementPrivate bedroom suiteSecondary laundry
- 70 days
- 11
- 0
Zillow last checked:
Listing updated:
Listed by:
Jojo Yuzhou Ma, Office Manager,
Bay Street Group Inc.
Source: ITSO,MLS®#: 40851959Originating MLS®#: Cornerstone Association of REALTORS®
Facts & features
Interior
Bedrooms & bathrooms
- Bedrooms: 6
- Bathrooms: 4
- Full bathrooms: 3
- 1/2 bathrooms: 1
- Main level bathrooms: 1
Other
- Level: Second
- Area: 253.62
- Dimensions: 14ft. 9in. x 18ft. 0in.
Bedroom
- Level: Second
- Area: 121.48
- Dimensions: 12ft. 4in. x 10ft. 9in.
Bedroom
- Level: Second
- Area: 142.17
- Dimensions: 14ft. 9in. x 10ft. 9in.
Bedroom
- Level: Second
- Area: 145.56
- Dimensions: 12ft. 4in. x 12ft. 9in.
Bedroom
- Level: Basement
Bedroom
- Level: Basement
Bathroom
- Features: 2-Piece
- Level: Main
- Area: 0
- Dimensions: 0 x 0
Bathroom
- Features: 4-Piece
- Level: Second
- Area: 0
- Dimensions: 0 x 0
Bathroom
- Features: 3-Piece
- Level: Basement
Other
- Features: 5+ Piece, Ensuite
- Level: Second
- Area: 0
- Dimensions: 0 x 0
Den
- Level: Basement
Dining room
- Level: Main
- Area: 168
- Dimensions: 14ft. 0in. x 12ft. 0in.
Great room
- Level: Main
- Area: 341.74
- Dimensions: 20ft. 2in. x 17ft. 7in.
Kitchen
- Level: Main
- Area: 144
- Dimensions: 12ft. 0in. x 12ft. 0in.
Laundry
- Level: Main
- Area: 0
- Dimensions: 0 x 0
Laundry
- Level: Basement
Living room
- Level: Main
- Area: 142.17
- Dimensions: 14ft. 9in. x 10ft. 9in.
Loft
- Level: Main
- Area: 168.48
- Dimensions: 14ft. 4in. x 12ft. 0in.
Office
- Level: Lower
- Area: 120
- Dimensions: 10ft. 0in. x 12ft. 0in.
Heating
- Forced Air, Natural Gas
Cooling
- Central Air
Appliances
- Included: Water Heater, Dishwasher, Dryer, Gas Stove, Range Hood, Washer
Features
- Water Meter
- Windows: Window Coverings
- Basement: Full,Finished
- Has fireplace: No
Interior area
- Total structure area: 4,796
- Total interior livable area: 3,296 sqft
- Finished area above ground: 3,296
- Finished area below ground: 1,500
Property
Parking
- Total spaces: 8
- Parking features: Attached Garage, Garage Door Opener, Concrete, Inside Entrance, Private Drive Double Wide
- Attached garage spaces: 2
- Uncovered spaces: 6
Features
- Stories: 2
- Frontage type: East
- Frontage length: 38.12
Lot
- Size: 4,792 Square Feet
- Dimensions: 38.12 x 125.72
- Features: Urban, Pie Shaped Lot, Park, Schools, Shopping Nearby
Details
- Parcel number: 175651035
- Zoning: R4
Construction
Type & style
- Home type: SingleFamily
- Property subtype: Single Family Residence, Residential
Materials
- Brick
- Foundation: Poured Concrete
- Roof: Asphalt Shing
Condition
- 16-30 Years
- New construction: No
Utilities & green energy
- Sewer: Sewer (Municipal)
- Water: Municipal
Community & HOA
Location
- Region: Hamilton
Financial & listing details
- Price per square foot: C$379/sqft
- Annual tax amount: C$9,016
- Date on market: 7/29/2026
- Inclusions: Dishwasher, Dryer, Garage Door Opener, Gas Stove, Range Hood, Washer, Window Coverings
Price history
| Date | Event | Price |
|---|---|---|
| 7/29/2026 | Listed for sale | C$1,249,900-12%C$379/sqft |
Source: ITSO #40851959 Report a problem | ||
| 10/24/2023 | Listing removed | -- |
Source:  Cornerstone Association of REALTORS® - Hamilton-Burlington #H4177513 Report a problem Cornerstone Association of REALTORS® - Hamilton-Burlington #H4177513 Report a problem | ||
| 10/18/2023 | Price change | C$1,419,900-4.1%C$431/sqft |
Source: Cornerstone Association of REALTORS® - Hamilton-Burlington #H4177513 Report a problem | ||
| 9/4/2023 | Price change | C$1,479,900-4.5%C$449/sqft |
Source: Cornerstone Association of REALTORS® - Hamilton-Burlington #H4172764 Report a problem | ||
| 8/29/2023 | Listed for sale | C$1,549,900C$470/sqft |
Source: Cornerstone Association of REALTORS® - Hamilton-Burlington #H4172764 Report a problem | ||
Public tax history
Tax history is unavailable.
Climate risks
Neighborhood: Oakes
Nearby schools
GreatSchools rating
No schools nearby
We couldn't find any schools near this home.
Schools provided by the listing agent
- Elementary: Meadowland, Holy Name Of Mary
- High: Ancaster High, Bishop Tonnos
Source: ITSO. This data may not be complete. We recommend contacting the local school district to confirm school assignments for this home.

Similar homes
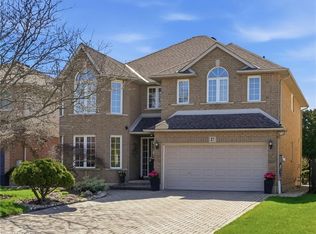
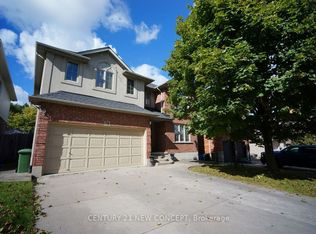
- C$1,299,9955 bd4 ba2.5k sqft207 Valridge Dr, Hamilton, ON L9G 4Y4For Sale
 MLS ID #40867536, Alex Gunby, Salesperson, Revel Realty Inc.. ITSO
 - C$1,299,0005 bd4 ba2.7k sqft575 Stonehenge Dr, Hamilton, ON L9K 1T4For Sale
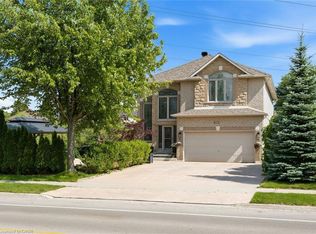 MLS ID #40846306, Cindy Murrell-Wright, Salesperson, RE/MAX Escarpment Realty Inc.. ITSO
 - C$1,250,0006 bd4 ba2.6k sqft21 Moss Blvd, Hamilton, ON L9H 6S3For Sale
 MLS ID #40850677, Justin Little, Salesperson, RE/MAX Escarpment Realty Inc.. ITSO
 - C$1,249,9904 bd3 ba3.2k sqft27 Garth Trails Cres, Hamilton, ON L9B 2X1For Sale
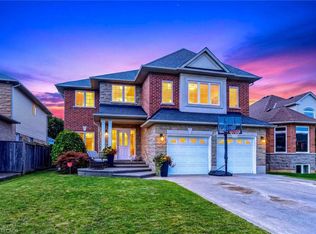 MLS ID #40858262, Vali Mikho, Salesperson, Homelife Professionals Realty Inc.. ITSO
