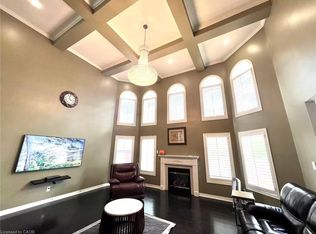
A rare find!!! This well-maintained, all brick, 2,662 sqft detached home in Ancaster’s Meadowlands, built in 1999 and lovingly cared for by its original owners boasts 5 large bedrooms upstairs, providing an exceptional amount of space to suit all of your needs! Fronting on the south, this bright and sunny home features a traditional centre hallway layout and is carpet-free with hardwood throughout. The open concept living room and dining area lead into the eat-in kitchen, equipped with stainless steel appliances including a gas stove. The family room provides additional living space and features a cozy gas fireplace, ideal for everyday living. The unfinished basement creates endless possibilities and awaits your own personal finishing touches. Step right out to your very own fully fenced, private backyard oasis with a patio area featuring a natural gas BBQ hookup and beautiful landscaping surrounded by evergreens, creating a private retreat perfect for both entertaining and relaxing. There is ample parking with a 2-car attached garage and a 4-car driveway. Ideally located close to schools including Ancaster Meadow and Holy Name of Mary elementary schools, and Ancaster High and Bishop Tonnos secondary schools. Just minutes to shopping including Costco, a variety of restaurants, plenty of parks and more, with quick and easy access to the Linc, Hwy 403 and the Red Hill Valley Pkwy for commuters. Updates include shingles 2014, high efficiency A/C and furnace 2017, patio door 2019, hot water heater 2025 (all dates approximate). Other interior features: Backflow drain valve. There have never been pets in the home. Don’t miss your opportunity to own this fantastic property in a vibrant family-friendly neighbourhood!
Sold for $1,120,000
C$1,120,000
37 Southcreek Dr, Hamilton, ON L9K 1M2
5beds
2,662sqft
Single Family Residence, Residential
Built in 1999
5,032 Square Feet Lot
$-- Zestimate®
C$421/sqft
C$3,529 Estimated rent
Home value
Not available
Estimated sales range
Not available
Not available
Owner options
List your home for rent
C$3,529/mo
Rent Zestimate®
Find your next renter with Zillow Rental Manager. Plus, with online applications, you can quickly screen prospective tenants – for free.
C$3,529/mo
Rent Zestimate®
Refinance and save
C$4,735/mo
Est. payment
Refinancing to a lower rate could help reduce your monthly payments and save thousands over the life of the loan.
C$4,735/mo
Est. payment
Explore your selling options
Work with a Zillow partner agent
Leverage their expertise and Zillow's premium Showcase listings to get your home seen by more buyers.
Get startedList with your own agent
Get your home in front of millions of buyers by listing it on Zillow.
Learn how to do itSell it yourself
Take full control of how buyers see your home on Zillow by listing For Sale by Owner (FSBO).
List your homeWhat's special
Bright and sunny homeTraditional centre hallway layoutCarpet-free with hardwood throughoutEat-in kitchen
Zillow last checked:
Listing updated:
Listed by:
Diane Price, Salesperson,
Keller Williams Complete Realty
Source: ITSO,MLS®#: 40815333Originating MLS®#: Cornerstone Association of REALTORS®
Facts & features
Interior
Bedrooms & bathrooms
- Bedrooms: 5
- Bathrooms: 3
- Full bathrooms: 2
- 1/2 bathrooms: 1
- Main level bathrooms: 1
Other
- Features: Walk-in Closet
- Level: Second
Bedroom
- Level: Second
Bedroom
- Level: Second
Bedroom
- Level: Second
Bedroom
- Level: Second
Bathroom
- Features: 2-Piece
- Level: Main
Bathroom
- Features: 4-Piece
- Level: Second
Other
- Features: 5+ Piece
- Level: Second
Breakfast room
- Level: Main
Other
- Level: Basement
Dining room
- Level: Main
Family room
- Features: Fireplace
- Level: Main
Foyer
- Level: Main
Kitchen
- Level: Main
Laundry
- Level: Main
Living room
- Level: Main
Storage
- Level: Basement
Heating
- Forced Air, Natural Gas
Cooling
- Central Air
Appliances
- Included: Water Heater, Dishwasher, Dryer, Gas Stove, Range Hood, Refrigerator, Washer
- Laundry: Laundry Room, Main Level
Features
- Central Vacuum, Auto Garage Door Remote(s), Other
- Windows: Window Coverings
- Basement: Full,Unfinished,Sump Pump
- Number of fireplaces: 1
- Fireplace features: Family Room, Gas
Interior area
- Total structure area: 2,662
- Total interior livable area: 2,662 sqft
- Finished area above ground: 2,662
Property
Parking
- Total spaces: 6
- Parking features: Attached Garage, Garage Door Opener, Built-In, Inside Entrance, Interlock, Private Drive Double Wide
- Attached garage spaces: 2
- Uncovered spaces: 4
Features
- Stories: 2
- Patio & porch: Patio
- Exterior features: Landscaped
- Fencing: Full
- Frontage type: South
- Frontage length: 45.11
Lot
- Size: 5,032 Square Feet
- Dimensions: 45.11 x 111.55
- Features: Urban, Rectangular, Cul-De-Sac, Dog Park, Near Golf Course, Highway Access, Library, Park, Place of Worship, Playground Nearby, Rec./Community Centre, Schools, Shopping Nearby
- Topography: Flat
Details
- Parcel number: 175651187
- Zoning: R1
Construction
Type & style
- Home type: SingleFamily
- Property subtype: Single Family Residence, Residential
Materials
- Brick Veneer
- Foundation: Poured Concrete
- Roof: Asphalt Shing
Condition
- 16-30 Years
- New construction: No
- Year built: 1999
Utilities & green energy
- Sewer: Sewer (Municipal)
- Water: Municipal
Community & HOA
Community
- Security: Smoke Detector
Location
- Region: Hamilton
Financial & listing details
- Price per square foot: C$421/sqft
- Annual tax amount: C$7,480
- Date on market: 3/26/2026
- Inclusions: Central Vac, Dishwasher, Dryer, Garage Door Opener, Gas Stove, Range Hood, Refrigerator, Smoke Detector, Washer, Window Coverings, All Electrical Light Fixtures, Garburator (As-Is)
- Exclusions: Cabinet In Garage, Garden Decor, Cement Planters
Price history
| Date | Event | Price |
|---|---|---|
| 7/31/2026 | Sold | C$1,120,000C$421/sqft |
Source: ITSO #40815333 Report a problem | ||
Public tax history
Tax history is unavailable.
Neighborhood: Oakes
Nearby homes
- C$---- bd-- ba-- sqft83 Southcreek Ct, Hamilton, ON L9K1M2Off Market
- C$1,249,9006 bd4 ba3.2k sqft7 Tandem Ct, Hamilton, ON L9K1M1For Sale
- C$1,579,9995 bd4 ba-- sqft88 Southcreek Ct, Hamilton, ON L9K1M2For Sale

- C$---- bd-- ba-- sqft47 Surrey Dr, Hamilton, ON L9K1L9Off Market
- C$--5 bd4 ba-- sqft38 Surrey Dr, Hamilton, ON L9K1L9Off Market
- C$---- bd-- ba-- sqft27 Surrey Dr, Hamilton, ON L9K1L9Off Market
- C$---- bd-- ba-- sqft79 Stonehenge Dr, Hamilton, ON L9K1N6Off Market
- C$--5 bd3 ba3.7k sqft8 Hackamore Ct, Hamilton, ON L9K1N7Off Market
Nearby schools
GreatSchools rating
No schools nearby
We couldn't find any schools near this home.
Schools provided by the listing agent
- Elementary: Ancaster Meadow, Holy Name Of Mary
- High: Ancaster High, Bishop Tonnos
Source: ITSO. This data may not be complete. We recommend contacting the local school district to confirm school assignments for this home.
- Ontario
- Hamilton Division
- Hamilton
- L9K 1M2
- Oakes
- 37 Southcreek Dr
Nearby cities
Nearby neighborhoods
Nearby zip codes
Other Hamilton Topics
