Welcome to 12 Sundrop Court, an impressive executive residence tucked away on a quiet cul-de-sac in Hamilton's sought-after Iroquoia Heights community. Offering approximately 4,107 sq. ft. above grade plus a fully finished lower level, this exceptional 5+2 bedroom home delivers remarkable scale, versatility, and comfort. Set on a generous 57' x 114' lot, this substantial residence is designed for spacious everyday living and entertaining. Step inside to a welcoming main level featuring elegant formal living and dining rooms, a generously sized kitchen, and an expansive family room with fireplace. A separate den offers an ideal home office or study, while a main-floor bedroom, full bathroom, and convenient laundry provide added flexibility. Upstairs, discover four generously proportioned bedrooms, including an impressive primary retreat offering exceptional space and a luxurious 5-piece ensuite. Three additional bedrooms and two full bathrooms complete the upper level, providing comfort and privacy throughout. The fully finished basement extends the home's possibilities with two additional bedrooms, a second kitchen, and two 3-piece bathrooms, creating an excellent layout for extended family, guests, or additional living and entertaining space. Outside, enjoy a spacious property with plenty of room for outdoor gatherings and relaxation. An attached double garage and private double driveway provide parking for up to six vehicles. Ideally situated in an established residential community, this exceptional home combines generous living space, a flexible multilevel layout, and the peaceful setting of a quiet court. A rare opportunity to enjoy exceptional space and comfort in desirable Iroquoia Heights!
For sale
C$1,499,000
12 Sundrop Ct, Hamilton, ON L9K 1G5
7beds
4,107sqft
Single Family Residence, Residential
Built in ----
6,597 Square Feet Lot
$-- Zestimate®
C$365/sqft
C$-- HOA
What's special
Quiet cul-de-sacGenerously sized kitchenConvenient laundryAttached double garage
- 4 hours
- 0
- 0
Zillow last checked:
Listing updated:
Listed by:
Betsy Wang, Broker,
RE/MAX Escarpment Realty Inc.,
Danilo Jokanovic, Salesperson,
RE/MAX Escarpment Realty Inc.
Source: ITSO,MLS®#: 40868963Originating MLS®#: Cornerstone Association of REALTORS®
Facts & features
Interior
Bedrooms & bathrooms
- Bedrooms: 7
- Bathrooms: 7
- Full bathrooms: 6
- 1/2 bathrooms: 1
- Main level bathrooms: 2
- Main level bedrooms: 1
Bedroom
- Level: Main
- Area: 261.3
- Dimensions: 20ft. 10in. x 13ft. 0in.
Other
- Level: Second
- Area: 574.92
- Dimensions: 26ft. 5in. x 22ft. 7in.
Bedroom
- Level: Second
- Area: 180.6
- Dimensions: 15ft. 5in. x 12ft. 0in.
Bedroom
- Level: Second
- Area: 156
- Dimensions: 13ft. 0in. x 12ft. 0in.
Bedroom
- Level: Second
- Area: 223.46
- Dimensions: 17ft. 11in. x 13ft. 6in.
Bedroom
- Level: Basement
Bedroom
- Level: Basement
Bathroom
- Features: 2-Piece
- Level: Main
Bathroom
- Features: 4-Piece
- Level: Main
Bathroom
- Features: 4-Piece
- Level: Second
Bathroom
- Features: 4-Piece
- Level: Second
Bathroom
- Features: 5+ Piece
- Level: Second
Bathroom
- Features: 3-Piece
- Level: Basement
Bathroom
- Features: 3-Piece
- Level: Basement
Den
- Level: Main
- Area: 192
- Dimensions: 16ft. 0in. x 12ft. 0in.
Dining room
- Level: Main
- Area: 158.04
- Dimensions: 13ft. 5in. x 12ft. 11in.
Family room
- Level: Main
- Area: 256.69
- Dimensions: 17ft. 9in. x 15ft. 2in.
Kitchen
- Level: Main
- Area: 204.77
- Dimensions: 17ft. 5in. x 12ft. 1in.
Laundry
- Level: Main
- Area: 85.82
- Dimensions: 12ft. 7in. x 7ft. 11in.
Living room
- Level: Main
- Area: 144.6
- Dimensions: 12ft. 5in. x 12ft. 0in.
Heating
- Forced Air, Natural Gas
Cooling
- Central Air
Appliances
- Included: Dishwasher, Dryer, Microwave, Refrigerator, Stove, Washer
Features
- Auto Garage Door Remote(s)
- Windows: Window Coverings
- Basement: Full,Finished
- Has fireplace: Yes
- Fireplace features: Wood Burning
Interior area
- Total structure area: 4,107
- Total interior livable area: 4,107 sqft
- Finished area above ground: 4,107
Video & virtual tour
Property
Parking
- Total spaces: 6
- Parking features: Attached Garage, Garage Door Opener, Inside Entrance, Interlock, Private Drive Double Wide
- Attached garage spaces: 2
- Uncovered spaces: 4
Features
- Stories: 2
- Frontage type: South
- Frontage length: 57.41
Lot
- Size: 6,597 Square Feet
- Dimensions: 57.41 x 114.92
- Features: Urban, Park, Playground Nearby, Schools, Shopping Nearby, Trails
Details
- Parcel number: 170780375
- Zoning: R3-282
Construction
Type & style
- Home type: SingleFamily
- Architectural style: French Provincial
- Property subtype: Single Family Residence, Residential
Materials
- Brick, Stone
- Roof: Asphalt Shing
Condition
- 16-30 Years
- New construction: No
Utilities & green energy
- Sewer: Sewer (Municipal)
- Water: Municipal
Community & HOA
Location
- Region: Hamilton
Financial & listing details
- Price per square foot: C$365/sqft
- Annual tax amount: C$10,128
- Date on market: 10/9/2026
- Inclusions: Dishwasher, Dryer, Garage Door Opener, Microwave, Refrigerator, Stove, Washer, Window Coverings, Light Fixtures.
- Exclusions: None.
Price history
| Date | Event | Price |
|---|---|---|
| 10/9/2026 | Listed for sale | C$1,499,000C$365/sqft |
Source:  TRREB #X13882282 Report a problem TRREB #X13882282 Report a problem | ||
Public tax history
Tax history is unavailable.
Climate risks
Neighborhood: Scenic Woods
Nearby schools
GreatSchools rating
No schools nearby
We couldn't find any schools near this home.
Similar homes
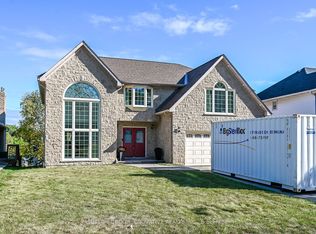
- C$1,495,0007 bd5 ba3k sqft64 Joshua Ave, Hamilton, ON L9K 1P8For Sale
 MLS ID #40854902, Rosey Bahra, Salesperson, Royal LePage State Realty Inc.. ITSO
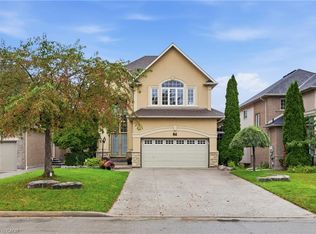
 - C$1,688,8885 bd4 ba3.1k sqft447 Golf Links Rd, Hamilton, ON L9G 4X6For Sale
 MLS ID #40870431, Annmari Mayelian Massihi, Salesperson, RE/MAX Escarpment Realty Inc.. ITSO
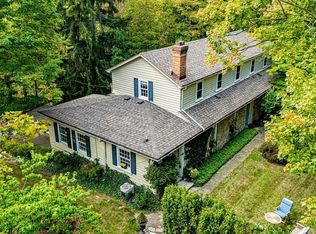
 - C$1,750,0004 bd3 ba2.8k sqft12 Old Ancaster Rd, Hamilton, ON L9H 3P9For Sale
 MLS ID #40868954, Steve Roblin, Salesperson, Royal LePage State Realty. ITSO
 - C$1,399,0005 bd4 ba2.5k sqft144 Lovers Ln, Hamilton, ON L9G 1G8For Sale
 MLS ID #40869397, Miguel Lima, Broker, Century 21 Heritage Group Ltd.. ITSO
