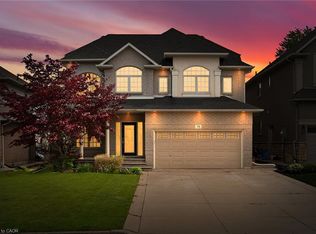
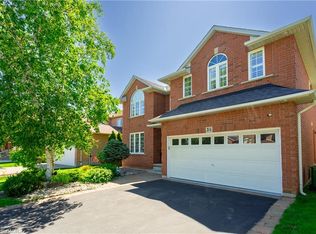
Elevated Family Living in Ancaster's Meadowlands. Tucked into one of Ancaster's most sought-after neighbourhoods, this stunning "Emerald" model by Scarlett Homes offers 4+2 beds and features over 4200 sq ft (include a gorgeous 200+ sq ft All Season Sunroom and a fully finished basement built for entertaining). Step inside to soaring 9-ft ceilings, solid hardwood floors in all four bedrooms, and an open-concept living and dining room that flows effortlessly into a fireplace-warmed family room that offers a open to above layout with 18-ft soaring ceiling and large windows that fill the home with beautiful sunlight. The updated kitchen is both stylish and functional, featuring quartz countertops and a large butler's pantry — perfect for hosting with ease. New tile flows through the hallway, kitchen, and dinette area, while a new set of three chandeliers adds a refined finishing touch throughout the home. Upstairs, four spacious bedrooms offer comfort for the whole family, while California shutters and crown moulding add timeless elegance. Love the outdoors? The all-season sunroom — is the perfect spot to unwind in every season, overlooking a beautifully landscaped backyard with cabana — a private retreat just steps from your kitchen. There is also serene water feature making this the perfect peaceful backyard escape. The finished basement offers incredible flexibility. Complete with 2 bedrooms, a large rec room and new laminate. It also comes with its own separate side entrance — opening up potential in-law suite possibilities for extended family or guests. Add in an unbeatable location — close to top-rated schools, parks, major highways, and premier shopping — and you have a rare opportunity in the heart of Meadowlands. This home has been meticulously maintained and is ready for you to call it home. Don't miss your chance to call this exceptional property home. Book your private showing today.
For sale
C$1,274,000
49 Stonehenge Dr, Hamilton, ON L9K 1N6
6beds
2,830sqft
Single Family Residence, Residential
Built in 2003
5,793 Square Feet Lot
$-- Zestimate®
C$450/sqft
C$-- HOA
What's special
Fireplace-warmed family roomUpdated kitchenQuartz countertopsFour spacious bedroomsCalifornia shutters
- 14 hours |
- 7 |
- 1 |
Zillow last checked:
Listing updated:
Listed by:
Amanpreet Kaur, Salesperson,
Real Broker Ontario Ltd.
Source: ITSO,MLS®#: 40854094Originating MLS®#: Cornerstone Association of REALTORS®
Facts & features
Interior
Bedrooms & bathrooms
- Bedrooms: 6
- Bathrooms: 4
- Full bathrooms: 2
- 1/2 bathrooms: 2
- Main level bathrooms: 1
Bedroom
- Level: Basement
- Area: 180
- Dimensions: 12ft. 0in. x 15ft. 0in.
Bedroom
- Level: Basement
Other
- Features: 4-Piece, Ensuite, Walk-in Closet
- Level: Second
- Area: 235.04
- Dimensions: 13ft. 0in. x 18ft. 8in.
Bedroom
- Features: Vaulted Ceiling(s)
- Level: Second
- Area: 198.94
- Dimensions: 11ft. 4in. x 18ft. 2in.
Bedroom
- Description: Two closets
- Features: Walk-in Closet
- Level: Second
- Area: 123.1
- Dimensions: 11ft. 10in. x 11ft. 9in.
Bedroom
- Features: Vaulted Ceiling(s), Walk-in Closet
- Level: Second
- Area: 180.6
- Dimensions: 12ft. 0in. x 15ft. 5in.
Bathroom
- Features: 2-Piece
- Level: Basement
Bathroom
- Features: 2-Piece
- Level: Main
Bathroom
- Features: 4-Piece
- Level: Second
Bathroom
- Features: 4-Piece
- Level: Second
Dinette
- Level: Main
Dining room
- Features: Hardwood Floor
- Level: Main
- Area: 156.72
- Dimensions: 12ft. 0in. x 13ft. 6in.
Family room
- Description: Large Family Room with Large windows, fireplace and open to above (17' + high)
- Features: Crown Moulding, Fireplace, Hardwood Floor, Open Concept
- Level: Main
Kitchen
- Level: Main
- Area: 235.43
- Dimensions: 13ft. 0in. x 18ft. 11in.
Laundry
- Level: Main
Living room
- Features: Hardwood Floor
- Level: Main
- Area: 165
- Dimensions: 11ft. 0in. x 15ft. 0in.
Pantry
- Features: Walk-in Pantry
- Level: Main
Recreation room
- Level: Basement
- Area: 476
- Dimensions: 14ft. 0in. x 34ft. 0in.
Heating
- Forced Air, Natural Gas
Cooling
- Central Air
Appliances
- Included: Water Heater, Water Heater Owned, Dishwasher, Dryer, Range Hood, Stove, Washer
- Laundry: Laundry Room, Lower Level, Main Level, Multiple Locations
Features
- In-law Capability
- Windows: Window Coverings
- Basement: Separate Entrance,Walk-Up Access,Full,Finished,Sump Pump
- Number of fireplaces: 1
- Fireplace features: Family Room, Gas
Interior area
- Total structure area: 4,031
- Total interior livable area: 2,830 sqft
- Finished area above ground: 2,830
- Finished area below ground: 1,201
Property
Parking
- Total spaces: 4
- Parking features: Attached Garage, Garage Door Opener, Private Drive Double Wide
- Attached garage spaces: 2
- Uncovered spaces: 2
Features
- Stories: 2
- Frontage type: South
- Frontage length: 49.10
Lot
- Size: 5,793 Square Feet
- Dimensions: 49.1 x 118
- Features: Urban, Rectangular, Major Highway, Open Spaces, Park, Place of Worship, Playground Nearby, Public Transit, Quiet Area, Schools, Shopping Nearby
Details
- Parcel number: 175651744
- Zoning: R4-450
Construction
Type & style
- Home type: SingleFamily
- Property subtype: Single Family Residence, Residential
Materials
- Brick, Other
- Foundation: Poured Concrete
- Roof: Shingle
Condition
- 16-30 Years
- New construction: No
- Year built: 2003
Utilities & green energy
- Sewer: Sewer (Municipal)
- Water: Municipal
Community & HOA
Location
- Region: Hamilton
Financial & listing details
- Price per square foot: C$450/sqft
- Annual tax amount: C$8,593
- Date on market: 8/7/2026
- Inclusions: Dishwasher, Dryer, Garage Door Opener, Range Hood, Stove, Washer, Window Coverings
- Exclusions: Furniture In Sunroom
A
Amanpreet Kaur, Salesperson
By pressing Contact Agent, you agree that the real estate professional identified above may call/text you about your search, which may involve use of automated means and pre-recorded/artificial voices. You don't need to consent as a condition of buying any property, goods, or services. Message/data rates may apply. You also agree to our Terms of Use. Zillow does not endorse any real estate professionals. We may share information about your recent and future site activity with your agent to help them understand what you're looking for in a home.
Price history
| Date | Event | Price |
|---|---|---|
| 8/7/2026 | Listed for sale | C$1,274,000C$450/sqft |
Source: ITSO #40854094 Report a problem | ||
Public tax history
Tax history is unavailable.
Climate risks
Neighborhood: Marritt
Nearby schools
GreatSchools rating
No schools nearby
We couldn't find any schools near this home.
- C$---- bd-- ba-- sqft79 Stonehenge Dr, Hamilton, ON L9K1N6Off Market
- C$1,124,9004 bd4 ba2.5k sqft76 Moorland Cres, Hamilton, ON L9K1N7For Sale
- C$1,399,9004 bd4 ba2.8k sqft79 Moorland Cres, Hamilton, ON L9K1N7For Sale

- C$---- bd-- ba-- sqft47 Surrey Dr, Hamilton, ON L9K1L9Off Market
- C$---- bd-- ba-- sqft83 Southcreek Ct, Hamilton, ON L9K1M2Off Market
- C$--5 bd3 ba3.7k sqft8 Hackamore Ct, Hamilton, ON L9K1N7Off Market
- C$--5 bd4 ba-- sqft38 Surrey Dr, Hamilton, ON L9K1L9Off Market
- C$---- bd-- ba-- sqft27 Surrey Dr, Hamilton, ON L9K1L9Off Market
Similar homes
- C$1,249,9006 bd4 ba3.2k sqft7 Tandem Ct, Hamilton, ON L9K 1M1For Sale
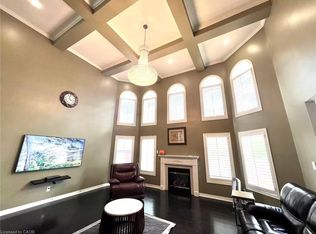 MLS ID #40851959, Jojo Yuzhou Ma, Office Manager, Bay Street Group Inc.. ITSO
 - C$1,198,0005 bd4 ba2.9k sqft66 Sexton Cres, Hamilton, ON L9G 0E3For Sale
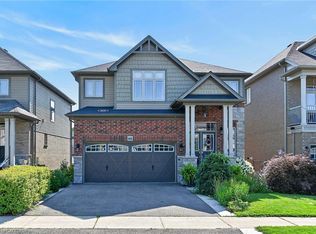 MLS ID #40853118, Waldemar Niburski, Salesperson, Sutton Group Innovative Realty Inc.. ITSO
 - C$1,169,0004 bd4 ba2.1k sqft256 Moorland Cres, Ancaster, ON L9K 1S6For Sale
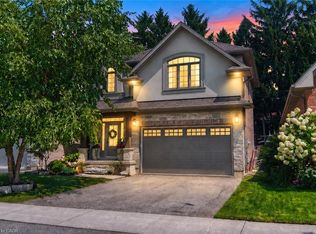 MLS ID #40853534, Timothy J. Brown, Salesperson, Royal LePage State Realty Inc.. ITSO
 - C$1,299,0005 bd4 ba2.5k sqft36 Wiltshire Pl, Hamilton, ON L9K 1M5For Sale
 MLS ID #40836473, Mark Degroot, Salesperson, Royal LePage Burloak Real Estate Services. ITSO
 - C$1,269,9005 bd4 ba2k sqft71 Naomi Ct, Ancaster, ON L9G 5E4For SaleMLS ID #40850790, Signy Evangeline Outlaw, Broker of Record, Thornberry, Outlaw & Associates Ltd.. ITSO
- C$1,349,0004 bd5 ba3.6k sqft67 Walcotte Ave, Ancaster, ON L9K 1M8For SaleMLS ID #40851186, Tanya Rocca, Salesperson, Royal LePage Burloak Real Estate Services. ITSO
- C$1,299,0005 bd4 ba2.5k sqft11 Armour Cres, Hamilton, ON L9K 1S1For SaleMLS ID #40848427, David Tu, Broker, Right at Home Realty. ITSO
- C$1,299,0005 bd3 ba2.7k sqft575 Stonehenge Dr, Hamilton, ON L9K 1T4For SaleMLS ID #40846306, Cindy Murrell-Wright, Salesperson, RE/MAX Escarpment Realty Inc.. ITSO
- C$1,399,9004 bd4 ba2.8k sqft79 Moorland Cres, Hamilton, ON L9K 1N7For SaleMLS ID #40830666, Moe Hamzehian, Broker of Record, RE/MAX Escarpment LEADEX Realty. ITSO
- C$1,249,0004 bd5 ba1.6k sqft29 Wiltshire Pl, Hamilton, ON L9K 1M4For SaleMLS ID #40824421, Sarah Kiani, Salesperson, Keller Williams Edge Realty. ITSO
- C$1,294,0004 bd3 ba2.6k sqft26 Banbury Dr, Hamilton, ON L9K 1H8For SaleMLS ID #40832897, Darlyne Mills, Salesperson, Kronas Real Estate. ITSO
- C$1,225,0006 bd4 ba2.7k sqft197 Cloverleaf Dr, Hamilton, ON L9K 1T4For SaleMLS ID #40832972, Tashi Baburi, Salesperson, HOMELIFE MIRACLE REALTY LTD. ITSO
- C$1,069,9994 bd3 ba2k sqft173 Raymond Rd, Hamilton, ON L9K 0G9For SaleMLS ID #40854090, Malak Zaki, Salesperson, Keller Williams Edge Realty. ITSO
- C$900,0005 bd3 ba1.8k sqft621 Tomahawk Cres, Hamilton, ON L9G 3T4For SaleMLS ID #40853521, Laura Campbell Hustler, Salesperson, Royal LePage State Realty Inc.. ITSO
- C$1,100,0005 bd3 ba2k sqft51 Cabriolet Cres, Hamilton, ON L9K 1K5For SaleMLS ID #40846305, Chris Sarievski, Salesperson, RE/MAX Escarpment Realty Inc.. ITSO
- C$1,279,0004 bd4 ba2.4k sqft215 Briar Hill Cres, Hamilton, ON L9G 3M9For SaleMLS ID #40841684, Cathy Boytos, Salesperson, RE/MAX Escarpment Realty Inc.. ITSO
- C$1,311,9904 bd3 ba2.5k sqft435 Klein Cir, Hamilton, ON L9K 0K3For SaleMLS ID #40827720, Stacey Adamson, Broker, Royal LePage Macro Realty. ITSO
- C$1,849,0004 bd4 ba3k sqft116 Joshua Ave, Ancaster, ON L9K 1R1For SaleMLS ID #40853742, Cindy Murrell-Wright, Salesperson, RE/MAX Escarpment Realty Inc.. ITSO
- C$1,029,9994 bd3 ba2.6k sqft1334 Upper Paradise Rd, Hamilton, ON L9B 0C3For SaleMLS ID #40852355, Brittney Kooy, Salesperson, RE/MAX Hallmark Realty Ltd. ITSO
- C$1,299,9904 bd3 ba2.3k sqft175 Bluebell Cres, Hamilton, ON L9K 1E8For SaleMLS ID #40836966, Kayne Neville, Salesperson, RE/MAX Escarpment Realty Inc.. ITSO
