Immaculate 4-bedroom home in a desirable family-friendly neighbourhood. Quality finishes throughout. Well-appointed kitchen with a functional layout, ideal for everyday living and entertaining. Spacious primary bedroom featuring a private ensuite with a walk-in glass shower. The finished basement offers additional living space with a family room, home gym, and a 3-piece bathroom. Ideal 2-car garage/man cave. Front landscape lighting enhances the home's curb appeal, while a custom-built garden shed provides convenient additional storage. Ideally located close to schools, parks, shopping, restaurants, and numerous amenities. A lovely family home not to be missed!
For sale
C$1,169,000
256 Moorland Cres, Ancaster, ON L9K 1S6
4beds
2,113sqft
Single Family Residence, Residential
Built in 2014
3,619 Square Feet Lot
$-- Zestimate®
C$553/sqft
C$-- HOA
What's special
Quality finishes throughoutSpacious primary bedroom
- 20 hours |
- 11 |
- 0 |
Zillow last checked:
Listing updated:
Listed by:
Timothy J. Brown, Salesperson,
Royal LePage State Realty Inc.
Source: ITSO,MLS®#: 40853534Originating MLS®#: Cornerstone Association of REALTORS®
Facts & features
Interior
Bedrooms & bathrooms
- Bedrooms: 4
- Bathrooms: 4
- Full bathrooms: 3
- 1/2 bathrooms: 1
- Main level bathrooms: 1
Other
- Level: Second
Bedroom
- Level: Second
Bedroom
- Level: Second
Bedroom
- Level: Second
Bathroom
- Features: 2-Piece
- Level: Main
Bathroom
- Features: 4-Piece, Ensuite, Walk-in Closet
- Level: Second
Bathroom
- Features: 4-Piece
- Level: Second
Bathroom
- Features: 3-Piece
- Level: Basement
Den
- Level: Main
Dining room
- Level: Main
Kitchen
- Level: Main
Laundry
- Level: Second
Living room
- Level: Main
Other
- Level: Basement
Recreation room
- Level: Basement
Storage
- Level: Basement
Heating
- Forced Air, Natural Gas
Cooling
- Central Air
Appliances
- Included: Built-in Microwave, Dishwasher, Refrigerator, Stove
- Laundry: Upper Level
Features
- Basement: Full,Finished,Sump Pump
- Has fireplace: No
Interior area
- Total structure area: 2,113
- Total interior livable area: 2,113 sqft
- Finished area above ground: 2,113
Property
Parking
- Total spaces: 4
- Parking features: Attached Garage, Private Drive Double Wide
- Attached garage spaces: 2
- Uncovered spaces: 2
Features
- Stories: 2
- Frontage type: East
- Frontage length: 41.99
Lot
- Size: 3,619 Square Feet
- Dimensions: 41.99 x 86.2
- Features: Urban, Open Spaces, Park, Place of Worship, Schools, Shopping Nearby
Details
- Parcel number: 175654870
- Zoning: R5-624
Construction
Type & style
- Home type: SingleFamily
- Property subtype: Single Family Residence, Residential
Materials
- Stone, Stucco, Other
- Foundation: Poured Concrete
- Roof: Asphalt Shing
Condition
- 6-15 Years
- New construction: No
- Year built: 2014
Utilities & green energy
- Sewer: Sewer (Municipal)
- Water: Municipal
Community & HOA
Community
- Security: Smoke Detector
Location
- Region: Ancaster
Financial & listing details
- Price per square foot: C$553/sqft
- Annual tax amount: C$8,248
- Date on market: 8/5/2026
- Inclusions: Built-in Microwave, Dishwasher, Refrigerator, Smoke Detector, Stove
- Exclusions: Cabinets In Garage, Chandelier In Pink Floral Wallpapered Bedroom, Washer/Dryer
- Road surface type: Paved
T
Timothy J. Brown, Salesperson
(905) 541-9632
By pressing Contact Agent, you agree that the real estate professional identified above may call/text you about your search, which may involve use of automated means and pre-recorded/artificial voices. You don't need to consent as a condition of buying any property, goods, or services. Message/data rates may apply. You also agree to our Terms of Use. Zillow does not endorse any real estate professionals. We may share information about your recent and future site activity with your agent to help them understand what you're looking for in a home.
Price history
| Date | Event | Price |
|---|---|---|
| 8/5/2026 | Listed for sale | C$1,169,000C$553/sqft |
Source: ITSO #40853534 Report a problem | ||
Public tax history
Tax history is unavailable.
Climate risks
Neighborhood: Marritt
Nearby schools
GreatSchools rating
No schools nearby
We couldn't find any schools near this home.
Schools provided by the listing agent
- Elementary: Ancaster Meadow/ Holy Name Of Mary
- High: Ancaster High/ Bishop Tonnos
Source: ITSO. This data may not be complete. We recommend contacting the local school district to confirm school assignments for this home.
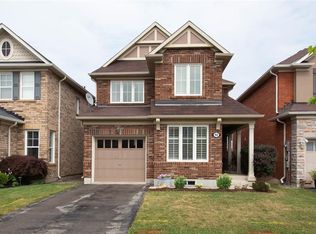
- C$--4 bd3 ba1.8k sqft92 Peer Ct, Hamilton, ON L9K0C5Off Market
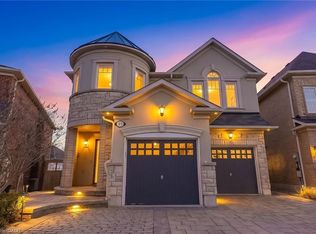
- C$1,270,0004 bd4 ba2.5k sqft31 Peer Ct, Hamilton, ON L9K0C5Sold
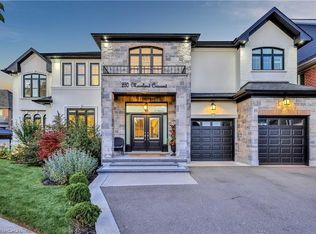
- C$1,402,0006 bd5 ba3k sqft220 Moorland Cres, Hamilton, ON L9K1S6Sold
- C$---- bd-- ba-- sqft40 Peer Ct, Hamilton, ON L9K0C5Off Market
- C$---- bd-- ba-- sqft227 Moorland Cres, Hamilton, ON L9K1S6Off Market
- C$--4 bd2 ba1.6k sqft115 Emick Dr, Hamilton, ON L9K0C9Off Market
- C$2,9994 bd3 ba-- sqft165 Emick Dr, Hamilton, ON L9K0C9For Rent
- C$787,3333 bd2 ba1.3k sqft142 Emick Dr, Hamilton, ON L9K0C9Sold
Similar homes
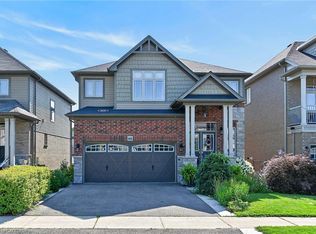
- C$1,198,0005 bd4 ba2.9k sqft66 Sexton Cres, Hamilton, ON L9G 0E3For Sale
 MLS ID #40853118, Waldemar Niburski, Salesperson, Sutton Group Innovative Realty Inc.. ITSO
 - C$999,0004 bd4 ba1.9k sqft734 Brigadoon Dr, Hamilton, ON L9C 7S2For Sale
 MLS ID #40851575, Judy Sweeting, Salesperson, RE/MAX Garden City Realty Inc.. ITSO
 - C$1,249,9004 bd4 ba2.5k sqft215 Vinton Rd, Hamilton, ON L9K 0G8For Sale
 Century 21 Canada
 - C$1,149,9005 bd4 ba2.6k sqft11 Maynard St, Hamilton, ON L9B 1S9For Sale
 MLS ID #40846402, Abdellah Majd, Salesperson, Revel Realty Inc.. ITSO
 - C$1,249,9004 bd4 ba2.5k sqft215 Vinton Rd, Hamilton, ON L9K 0G8For SaleMLS ID #40837404, Dusko Grbic, Salesperson, Century 21 Heritage Group Ltd.. ITSO
- C$1,049,9004 bd3 ba1.7k sqft32 Kopperfield Ln, Hamilton, ON L0R 1W0For SaleMLS ID #40842122, Justin Little, Salesperson, RE/MAX Escarpment Realty Inc.. ITSO
- C$899,9005 bd3 ba2.1k sqft592 Aberdeen Ave, Hamilton, ON L8P 2T1For SaleMLS ID #40852841, Maggie Steele, Broker, Corcoran Horizon Realty. ITSO
- C$1,198,9003 bd3 ba1.9k sqft20 San Marino Cres, Hamilton, ON L9C 2B7For SaleMLS ID #40846550, Kathryn Hennessey, Salesperson, ROYAL LEPAGE REALTY PLUS. ITSO
- C$999,9003 bd3 ba2.1k sqft206 Canada St, Hamilton, ON L8P 1P6For SaleMLS ID #40851376, Luke O'reilly, Broker, Royal LePage State Realty Inc.. ITSO
- C$999,9004 bd4 ba2.5k sqft7 Kinsman Dr, Hamilton, ON L0R 1C0For SaleMLS ID #40848292, Tina Girard, Salesperson, Royal LePage State Realty Inc.. ITSO
- C$1,069,9993 bd3 ba1.8k sqft199 Hunter St W, Hamilton, ON L8P 1R7For SaleMLS ID #40852362, John Mota, Salesperson, Keller Williams Complete Realty. ITSO
- C$1,499,9004 bd4 ba2.5k sqft138 Miller Dr, Hamilton, ON L9G 4W4For SaleMLS ID #40847700, Alex Hill, Salesperson, RE/MAX Escarpment Realty Inc.. ITSO
- C$1,279,5003 bd3 ba1.8k sqft8165 20th Rd E, Hamilton, ON L9B 0C9For SaleMLS ID #40843959, Denise Joy Snyder, Broker, RE/MAX Escarpment Realty Inc.. ITSO
- C$1,499,0004 bd3 ba2k sqft404 Hamilton Dr, Hamilton, ON L9G 2B1For SaleMLS ID #40838101, Paolo Divitantonio, Salesperson, RE/MAX Escarpment Realty Inc.. ITSO
- C$949,9004 bd2 ba1.2k sqft4 Compton Pl, Hamilton, ON L8T 3Y1For SaleMLS ID #40852277, Michael Amodeo, Salesperson, RE/MAX Escarpment Realty Inc.. ITSO
- C$1,249,9005 bd4 ba2.2k sqft14 Leslie Dr, Hamilton, ON L8G 2P9For SaleMLS ID #40834522, Rob Golfi, Salesperson, RE/MAX Escarpment Golfi Realty Inc.. ITSO
- C$1,179,0004 bd4 ba2.9k sqft36 Pavilion Dr, Hamilton, ON L0R 1C0For SaleMLS ID #40830679, Rob Golfi, Salesperson, RE/MAX Escarpment Golfi Realty Inc.. ITSO
- C$779,9003 bd3 ba1.3k sqft325 Queensdale Ave E, Hamilton, ON L9A 1L5For SaleMLS ID #40853246, Babar Muhammad, Salesperson, eXp Realty. ITSO
- C$1,169,0004 bd4 ba1.6k sqft119 Boulding Ave, Hamilton, ON L8B 0M2For SaleMLS ID #40840741, John Mircea, Salesperson, RE/MAX Escarpment Realty Inc.. ITSO
- C$1,367,0004 bd4 ba2k sqft35 Culotta Dr, Hamilton, ON L8B 0G9For SaleMLS ID #40852094, Trisha Moore, Salesperson, Royal LePage Burloak Real Estate Services. ITSO
