Welcome to this charming 3+1 bedroom home offering over 2,400 square feet of finished living space, along with an additional 570 square feet of unfinished attic space providing an exciting opportunity for future expansion. Ideally situated on a quiet court in Hamilton's desirable Sherwood neighbourhood on the East Mountain, this move-in-ready residence showcases exceptional curb appeal with a classic brick and stone exterior, mature landscaping, a spacious driveway, and gated side access. The thoughtfully designed interior features a bright and welcoming main floor highlighted by a cozy gas fireplace, two updated full bathrooms, and a finished lower level complete with a full in-law suite and second kitchen, offering outstanding flexibility for extended family, guests, or additional living arrangements. The unfinished attic provides endless potential to customize the home further, whether creating additional bedrooms, a private retreat, or a dedicated workspace. Conveniently located close to excellent schools, parks, shopping, public transit, and highway access, this exceptional property combines comfort, versatility, and future potential in one of Hamilton Mountain's most established communities. Please note some Photos are virtually enhanced.
For sale
C$949,900
4 Compton Pl, Hamilton, ON L8T 3Y1
4beds
1,245sqft
Single Family Residence, Residential
Built in ----
5,824 Square Feet Lot
$-- Zestimate®
C$763/sqft
C$-- HOA
What's special
Mature landscapingSpacious drivewayGated side accessCozy gas fireplaceFinished lower levelFull in-law suiteSecond kitchen
- 46 days
- 6
- 0
Zillow last checked:
Listing updated:
Listed by:
Michael Amodeo, Salesperson,
RE/MAX Escarpment Realty Inc.
Source: ITSO,MLS®#: 40852277Originating MLS®#: Cornerstone Association of REALTORS®
Facts & features
Interior
Bedrooms & bathrooms
- Bedrooms: 4
- Bathrooms: 2
- Full bathrooms: 2
- Main level bathrooms: 1
- Main level bedrooms: 3
Kitchen
- Level: Basement,Main
Heating
- Forced Air, Natural Gas
Cooling
- Central Air
Appliances
- Included: Dishwasher, Dryer, Microwave, Refrigerator, Stove, Washer
- Laundry: In Basement
Features
- In-Law Floorplan
- Basement: Full,Finished
- Has fireplace: No
Interior area
- Total structure area: 2,537
- Total interior livable area: 1,245 sqft
- Finished area above ground: 1,245
- Finished area below ground: 1,292
Video & virtual tour
Property
Parking
- Total spaces: 4
- Parking features: Private Drive Double Wide
- Uncovered spaces: 4
Features
- Stories: 1
- Patio & porch: Porch
- Fencing: Full
- Frontage type: South
- Frontage length: 52.00
Lot
- Size: 5,824 Square Feet
- Dimensions: 52 x 112
- Features: Urban, Ample Parking, Cul-De-Sac, Hospital, Park, Playground Nearby, Quiet Area, Rec./Community Centre, Schools, Shopping Nearby
Details
- Parcel number: 170700081
- Zoning: C
Construction
Type & style
- Home type: SingleFamily
- Property subtype: Single Family Residence, Residential
Materials
- Brick, Stone
- Foundation: Block, Poured Concrete
- Roof: Asphalt Shing
Condition
- 51-99 Years
- New construction: No
Utilities & green energy
- Sewer: Sewer (Municipal)
- Water: Municipal
Community & HOA
Location
- Region: Hamilton
Financial & listing details
- Price per square foot: C$763/sqft
- Annual tax amount: C$5,824
- Date on market: 7/30/2026
- Inclusions: Dishwasher, Dryer, Microwave, Refrigerator, Stove, Washer
Price history
| Date | Event | Price |
|---|---|---|
| 7/30/2026 | Listed for sale | C$949,900C$763/sqft |
Source: ITSO #40852277 Report a problem | ||
Public tax history
Tax history is unavailable.
Climate risks
Neighborhood: Sherwood
Nearby schools
GreatSchools rating
No schools nearby
We couldn't find any schools near this home.
Similar homes
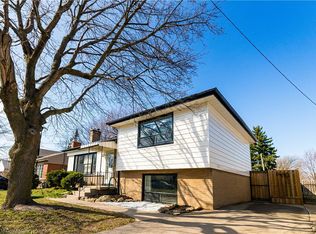
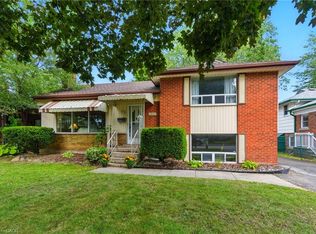
- C$939,0004 bd3 ba1.7k sqft87 Monte Dr, Hamilton, ON L8G 4M4For Sale
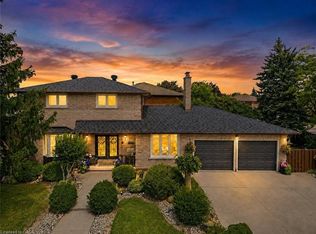 MLS ID #40859732, Agostino Calandrino, Salesperson, Real Broker Ontario Ltd.. ITSO
 - C$655,0004 bd2 ba956 sqft6 Beacon Ave, Hamilton, ON L8T 2N3For Sale
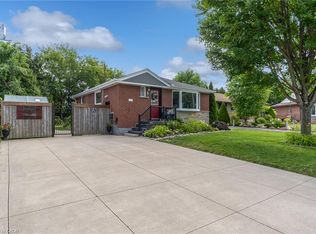 MLS ID #40862955, Dana Eddy, Salesperson, Your Home Sold Guaranteed Realty Imperium. ITSO
 - C$729,9004 bd3 ba1.4k sqft69 Nash Rd S, Hamilton, ON L8K 4J8For Sale
 MLS ID #40863191, Alex Hill, Salesperson, RE/MAX Escarpment Realty Inc.. ITSO
 - C$899,9004 bd2 ba1.3k sqft473 Mohawk Rd W, Hamilton, ON L9C 1X3For Sale
 MLS ID #40844953, Massimo Iudica, Salesperson, Royal LePage State Realty Inc.. ITSO
