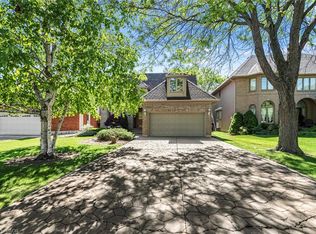
Located in the highly sought-after Ancaster Meadowlands, this stunning freehold 2-storey home offers 4+1 bedrooms, 4 bathrooms, and a main-floor den with French doors. Situated on a desirable no-sidewalk lot, the property features an extra-long interlocking driveway accommodating up to 6 vehicles, plus 2 more in the attached garage with direct backyard access and inside entry to the laundry room. Freshly painted with hardwood flooring throughout, the main level features a grand foyer with an 8-foot custom double entry door, chandelier, curved oak staircase, and an open interior balcony with an arched palladium window. The light-filled living room showcases decorative crown molding, while the elegant family room features a cozy fireplace and walk-out to a wood deck overlooking the garden. The upgraded kitchen is appointed with granite countertops, stone backsplash, stainless steel appliances, built-in dishwasher, built-in stove with upgraded exhaust fan, and a spacious breakfast area. A main-floor laundry room with washer, dryer, closet, and separate entries to the backyard and garage adds everyday convenience. Upstairs, the expansive primary suite boasts a PAX wall storage unit, walk-in closet, and a renovated ensuite with marble countertop, semi-oval glass shower, and a multi-jet bathtub beside a bay window looking out over the fresh lawn. Three additional well-proportioned bedrooms with closets and a 4-piece bath complete the second floor. The finished basement includes a recreation room with a wall-mounted oak cabinet unit, laminate flooring, pot lights, a 3-piece bathroom with glass shower, plus an extra bedroom, den, and large utility room for storage. Two sheds, Gazebo and deck in the backyard. Enjoy walking to parks, top-rated schools, shopping, and everyday amenities, with easy Highway 403 access.
For sale
C$1,270,000
110 Citation Cres, Hamilton, ON L9K 1H8
5beds
3,075sqft
Single Family Residence, Residential
Built in ----
7,051 Square Feet Lot
$-- Zestimate®
C$413/sqft
C$-- HOA
What's special
Desirable no-sidewalk lotFreshly paintedHardwood flooring throughoutCurved oak staircaseDecorative crown moldingElegant family roomCozy fireplace
- 16 hours
- 5
- 0
Zillow last checked:
Listing updated:
Listed by:
Bob Van De Vrande, Broker of Record,
CASORA REALTY INC.
Source: ITSO,MLS®#: 40867555Originating MLS®#: Cornerstone Association of REALTORS®
Facts & features
Interior
Bedrooms & bathrooms
- Bedrooms: 5
- Bathrooms: 4
- Full bathrooms: 3
- 1/2 bathrooms: 1
- Main level bathrooms: 1
Bedroom
- Level: Second
Bedroom
- Level: Second
Bedroom
- Level: Second
Other
- Level: Second
Bedroom
- Level: Basement
Bathroom
- Features: 4-Piece
- Level: Second
Bathroom
- Features: 5+ Piece, Ensuite
- Level: Second
Bathroom
- Features: 2-Piece
- Level: Main
Bathroom
- Features: 3-Piece
- Level: Basement
Basement
- Level: Basement
Breakfast room
- Level: Main
Den
- Level: Main
Dining room
- Level: Main
Family room
- Features: California Shutters, Carpet Free, Enclosed, Finished, Fireplace, Hardwood Floor, Professionally Designed, Sliding Doors, Walkout to Balcony/Deck
- Level: Main
Foyer
- Level: Main
Kitchen
- Level: Main
Laundry
- Level: Main
Living room
- Level: Main
Recreation room
- Level: Basement
Utility room
- Level: Basement
Heating
- Forced Air, Natural Gas
Cooling
- Central Air, Humidity Control
Appliances
- Included: Water Heater, Dishwasher, Dryer, Freezer, Microwave, Refrigerator, Stove, Washer
- Laundry: Electric Dryer Hookup, In Building, Inside, Laundry Closet, Laundry Room, Sink, Washer Hookup
Features
- High Speed Internet, Central Vacuum, Auto Garage Door Remote(s), Built-In Appliances, Separate Heating Controls, Ventilation System, Water Meter
- Windows: Window Coverings
- Basement: Full,Finished
- Number of fireplaces: 2
- Fireplace features: Electric, Wood Burning
Interior area
- Total structure area: 4,085
- Total interior livable area: 3,075 sqft
- Finished area above ground: 3,075
- Finished area below ground: 1,010
Property
Parking
- Total spaces: 8
- Parking features: Attached Garage, Garage Door Opener, Built-In, Inside Entrance, Interlock, Front Yard Parking, Outside/Surface/Open, Private Drive Double Wide
- Attached garage spaces: 2
- Uncovered spaces: 6
Features
- Stories: 2
- Patio & porch: Deck, Patio
- Exterior features: Canopy, Landscaped, Lighting
- Fencing: Full
- Frontage type: North
- Frontage length: 57.81
Lot
- Size: 7,051 Square Feet
- Dimensions: 57.81 x 121.98
- Features: Urban, Highway Access, Park, Playground Nearby, School Bus Route, Schools
Details
- Additional structures: Gazebo, Shed(s)
- Parcel number: 175650275
- Zoning: R3-329
Construction
Type & style
- Home type: SingleFamily
- Architectural style: Traditional
- Property subtype: Single Family Residence, Residential
Materials
- Metal/Steel Siding, Shingle Siding
- Foundation: Concrete Perimeter
- Roof: Asphalt Shing
Condition
- 31-50 Years
- New construction: No
Utilities & green energy
- Sewer: Sewer (Municipal)
- Water: Municipal
- Utilities for property: Electricity Connected, Natural Gas Connected, Recycling Pickup, Street Lights, Phone Available
Community & HOA
Community
- Security: Carbon Monoxide Detector, Smoke Detector, Carbon Monoxide Detector(s), Smoke Detector(s)
Location
- Region: Hamilton
Financial & listing details
- Price per square foot: C$413/sqft
- Annual tax amount: C$8,423
- Date on market: 9/29/2026
- Inclusions: Carbon Monoxide Detector, Central Vac, Dishwasher, Dryer, Freezer, Garage Door Opener, Microwave, Refrigerator, Smoke Detector, Stove, Washer, Window Coverings, Negotiable, Fridge (2025), Stove, Dishwasher, Microwave, Washer/Dryer, Al Elfs And Window Coverings
- Exclusions: Rental Hot Water Tank, A/C And Furnace
- Electric utility on property: Yes
Price history
| Date | Event | Price |
|---|---|---|
| 9/28/2026 | Listed for sale | C$1,270,000C$413/sqft |
Source:  TRREB #X13834212 Report a problem TRREB #X13834212 Report a problem | ||
Public tax history
Tax history is unavailable.
Climate risks
Neighborhood: Oakes
Nearby schools
GreatSchools rating
No schools nearby
We couldn't find any schools near this home.

Similar homes
- C$1,269,8884 bd4 ba2.6k sqft214 Cloverleaf Dr, Hamilton, ON L9K 1T4For Sale
 MLS ID #40866119, Adrian Di Pietro, Salesperson, New Era Real Estate. ITSO
 - C$1,198,0004 bd3 ba2.6k sqft26 Banbury Dr, Hamilton, ON L9K 1H8For Sale
 MLS ID #40832897, Darlyne Mills, Salesperson, Kronas Real Estate. ITSO
 - C$1,299,9004 bd4 ba2.8k sqft79 Moorland Cres, Hamilton, ON L9K 1N7For Sale
 MLS ID #40866308, Moe Hamzehian, Broker of Record, RE/MAX Escarpment LEADEX Realty. ITSO
 - C$1,299,0005 bd4 ba2.7k sqft575 Stonehenge Dr, Hamilton, ON L9K 1T4For Sale
 MLS ID #40846306, Cindy Murrell-Wright, Salesperson, RE/MAX Escarpment Realty Inc.. ITSO
