Charming Country Bungalow with Stunning Features! Welcome to this beautiful 3-bedroom country bungalow. Highlights include: Spacious primary suite with a ensuite bathroom, a walk-in closet, and private walk-out to the backyard complete with a hot tub room. A sun room ideal for morning coffee or quiet reading time. Formal dining room and a bright eat-in kitchen with plenty of space to entertain. Enjoy the outdoors on your own private pond. 10-car driveway for guests and ample parking. Durable metal roof for long-lasting protection and easy maintenance. This property is perfect for anyone seeking a serene, nature-inspired lifestyle with plenty of space for family and friends. Come discover the possibilities with this property.
For sale
C$949,000
3088 Haldimand Rd #9, Seneca, ON N0A 1R0
3beds
2,787sqft
Single Family Residence, Residential
Built in ----
1.06 Acres Lot
$-- Zestimate®
C$341/sqft
C$-- HOA
What's special
Spacious primary suiteEnsuite bathroomWalk-in closetHot tub roomFormal dining roomPrivate pond
- 56 days
- 9
- 0
Zillow last checked:
Listing updated:
Listed by:
Artur Palej, Salesperson,
Royal LePage State Realty Inc.
Source: ITSO,MLS®#: 40856203Originating MLS®#: Cornerstone Association of REALTORS®
Facts & features
Interior
Bedrooms & bathrooms
- Bedrooms: 3
- Bathrooms: 3
- Full bathrooms: 2
- 1/2 bathrooms: 1
- Main level bathrooms: 3
- Main level bedrooms: 3
Bedroom
- Features: Carpet Free
- Level: Main
Bedroom
- Features: Carpet Free
- Level: Main
Other
- Features: Carpet Free, Ensuite, Walk-in Closet, Walkout to Balcony/Deck
- Level: Main
Bathroom
- Features: 2-Piece
- Level: Main
Bathroom
- Features: 4-Piece, Carpet Free
- Level: Main
Other
- Features: 3-Piece, Ensuite
- Level: Main
Dining room
- Features: Carpet Free
- Level: Main
Family room
- Features: Carpet Free, Fireplace
- Level: Main
Other
- Features: Carpet Free, Skylight, Walkout to Balcony/Deck
- Level: Main
Laundry
- Features: Carpet Free
- Level: Main
Other
- Description: Primary bedroom hot tub room
- Features: Skylight
- Level: Main
Sitting room
- Features: Carpet Free
- Level: Main
Heating
- Forced Air, Natural Gas
Cooling
- Central Air
Appliances
- Included: Water Heater Owned, Water Softener, Dishwasher, Dryer, Hot Water Tank Owned, Refrigerator, Stove
- Laundry: Gas Dryer Hookup, In Hall, Main Level
Features
- High Speed Internet, Central Vacuum, Auto Garage Door Remote(s), Ceiling Fan(s), In-law Capability, Water Treatment, Other
- Basement: Separate Entrance,Full,Unfinished,Sump Pump
- Number of fireplaces: 1
- Fireplace features: Wood Burning
Interior area
- Total structure area: 2,787
- Total interior livable area: 2,787 sqft
- Finished area above ground: 2,787
Property
Parking
- Total spaces: 12
- Parking features: Attached Garage, Garage Door Opener, Asphalt, Front Yard Parking, RV / Truck Parking
- Attached garage spaces: 2
- Uncovered spaces: 10
Features
- Stories: 1
- Patio & porch: Porch
- Exterior features: Year Round Living
- Has spa: Yes
- Spa features: Hot Tub
- Waterfront features: Pond
- Frontage type: South
- Frontage length: 115.00
Lot
- Size: 1.06 Acres
- Dimensions: 115 x 401
- Features: Rural, Rectangular, Greenbelt, Highway Access, Other
Details
- Additional structures: Gazebo, Other
- Parcel number: 381460020
- Zoning: H A2
Construction
Type & style
- Home type: SingleFamily
- Architectural style: Bungalow
- Property subtype: Single Family Residence, Residential
Materials
- Brick, Stone
- Foundation: Concrete Perimeter
- Roof: Metal
Condition
- 31-50 Years
- New construction: No
Utilities & green energy
- Sewer: Septic Tank
- Water: Drilled Well
- Utilities for property: Cell Service, Electricity Connected, Natural Gas Connected
Community & HOA
Community
- Security: Carbon Monoxide Detector, Smoke Detector, Alarm System, Carbon Monoxide Detector(s), Security System, Smoke Detector(s)
Location
- Region: Seneca
Financial & listing details
- Price per square foot: C$341/sqft
- Annual tax amount: C$7,409
- Date on market: 8/17/2026
- Inclusions: Carbon Monoxide Detector, Central Vac, Dishwasher, Dryer, Garage Door Opener, Hot Tub, Hot Water Tank Owned, Refrigerator, Smoke Detector, Stove, Negotiable
- Electric utility on property: Yes
Price history
| Date | Event | Price |
|---|---|---|
| 9/30/2026 | Price change | C$949,000-1%C$341/sqft |
Source: ITSO #40856203 Report a problem | ||
| 8/17/2026 | Listed for sale | C$959,000C$344/sqft |
Source: ITSO #40856203 Report a problem | ||
Public tax history
Tax history is unavailable.
Climate risks
Neighborhood: N0A
Nearby schools
GreatSchools rating
No schools nearby
We couldn't find any schools near this home.

Similar homes
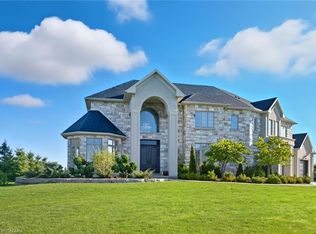
- C$899,9006 bd4 ba2.4k sqft55 Monture St N, Haldimand County, ON N0A 1E0For Sale
 MLS ID #40864257, Chuck Hogeterp, Salesperson, RE/MAX Escarpment Realty Inc.. ITSO
 - C$999,0004 bd2 ba1.5k sqft147 Concession 1 Rd S, Haldimand County, ON N0A 1E0For Sale
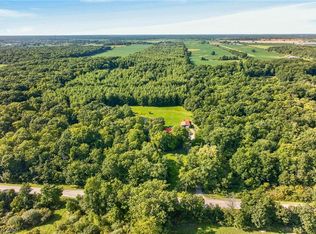 MLS ID #40857106, Peter R. Hogeterp, Salesperson, RE/MAX Escarpment Realty Inc.. ITSO
 - C$850,0003 bd2 ba1.5k sqft7877 Canborough Rd, Haldimand County, ON N1A 2W1For Sale
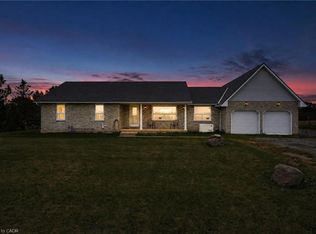 MLS ID #40866821, Nakita Chechalk, Salesperson, Real Broker Ontario Ltd.. ITSO
 - C$924,9004 bd3 ba2.3k sqft1431 Fletcher Rd, Hamilton, ON L0R 1P0For Sale
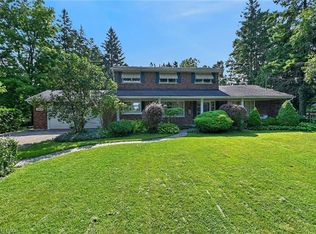 MLS ID #40856198, James M Pottruff, Broker of Record, Pottruff & Oliver Realty Inc.. ITSO
