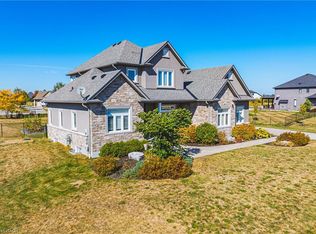
Welcome to 14 Wisteria Lane, an exceptional custom-built estate in the prestigious Empire Estates of Haldimand County, situated on over an acre of beautifully landscaped grounds and offering nearly 6,800 sq. ft. of luxurious living space with 6 bedrooms and 6 bathrooms. A grand foyer featuring marble flooring, a retractable chandelier, and an elegant central staircase sets the stage for this remarkable home. Thoughtfully designed with 10-foot ceilings, Brazilian cherry hardwood floors, custom wainscoting, and crown moulding throughout, the residence show cases outstanding craftsmanship and timeless sophistication. The inviting living room is anchored by a gas fireplace, while the formal dining room flows seamlessly into a servery and dedicated wine room, creating the perfect setting for entertaining. The gourmet kitchen is a chef's dream, featuring bespoke cabinetry, granite countertops, a stunning 9-foot island, and premium appliances to be installed prior to closing, including a Wolf gas range, Sub-Zero refrigerator, and Cove dishwasher. The luxurious primary retreat offers a fireplace, dressing room, spa-inspired ensuite, and Jacuzzi tub, while the expansive lower level provides endless possibilities for a two-bedroom in-law suite, home theatre, recreation room, and fitness space. Completing this extraordinary property is a private backyard oasis with a covered porch, saltwater pool, and ample space to create your dream outdoor retreat, making this a truly rare offering that blends elegance, comfort, and resort-style living.
For sale
C$2,569,000
14 Wisteria Ln, Haldimand County, ON N0A 1R0
6beds
6baths
Single Family Residence
Built in ----
1.17 Acres Lot
$-- Zestimate®
C$--/sqft
C$-- HOA
What's special
Retractable chandelierElegant central staircaseBrazilian cherry hardwood floorsCustom wainscotingCrown moulding throughoutGranite countertopsDressing room
- 76 days |
- 19 |
- 0 |
Zillow last checked:
Listing updated:
Listed by:
CENTURY 21 PROPERTY ZONE REALTY INC.
Source: TRREB,MLS®#: X13416786 Originating MLS®#: Toronto Regional Real Estate Board
Originating MLS®#: Toronto Regional Real Estate BoardFacts & features
Interior
Bedrooms & bathrooms
- Bedrooms: 6
- Bathrooms: 6
Primary bedroom
- Level: Second
- Dimensions: 7.57 x 4.44
Bedroom
- Level: Main
- Dimensions: 3.33 x 3.73
Bedroom
- Level: Second
- Dimensions: 4.09 x 2.79
Bedroom
- Level: Second
- Dimensions: 4.52 x 4.09
Bedroom
- Level: Second
- Dimensions: 7.54 x 4.47
Bedroom
- Level: Second
- Dimensions: 4.52 x 4.06
Den
- Level: Main
- Dimensions: 4.06 x 3.61
Dining room
- Level: Main
- Dimensions: 4.47 x 5.87
Family room
- Level: Main
- Dimensions: 6.86 x 5.87
Kitchen
- Level: Main
- Dimensions: 6.38 x 5.21
Living room
- Level: Main
- Dimensions: 6.1 x 4.27
Other
- Level: Main
- Dimensions: 1.98 x 1.78
Heating
- Forced Air, Gas
Cooling
- Central Air
Features
- Basement: Full,Partially Finished
- Has fireplace: Yes
Interior area
- Living area range: 5000 + null
Video & virtual tour
Property
Parking
- Total spaces: 18
- Parking features: Other, Garage Door Opener
Features
- Stories: 2
- Has private pool: Yes
- Pool features: In Ground
Lot
- Size: 1.17 Acres
- Features: Clear View, Golf
Details
- Parcel number: 381470189
Construction
Type & style
- Home type: SingleFamily
- Property subtype: Single Family Residence
Materials
- Brick, Stone
- Foundation: Poured Concrete
- Roof: Asphalt Shingle
Utilities & green energy
- Sewer: Septic
- Water: Cistern
Community & HOA
Location
- Region: Haldimand County
Financial & listing details
- Annual tax amount: C$17,840
- Date on market: 6/8/2026
Price history
Price history is unavailable.
Public tax history
Tax history is unavailable.
Climate risks
Neighborhood: N0A
Nearby schools
GreatSchools rating
No schools nearby
We couldn't find any schools near this home.
- C$1,539,9004 bd5 ba2.5k sqft2855 Haldimand Rd #9, Seneca, ON N0A1R0For Sale
- C$1,999,0006 bd6 ba-- sqft3 Alexander Blvd, Haldimand County, ON N0A1R0For Sale

- C$---- bd-- ba-- sqft11 Alexander Blvd, Haldimand County, ON N0A1R0Off Market
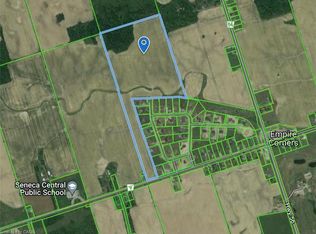
- C$1,200,00060 acresHaldimand Rd LOT 14-9, Seneca, ON N0A1R0Lot/Land
- C$2,399,0006 bd4 ba4.6k sqft5 Kramer Ct, Seneca, ON N0A1R0For Sale
- C$1,999,9995 bd5 ba3.1k sqft18 Kramer Ct, Seneca, ON N0A1R0New Construction
- C$---- bd-- ba-- sqft42 Kramer Ct, Seneca, ON N0A1R0Off Market
- C$2,350,000102.23 acres150 Concession Rd E #4, Haldimand County, ON N1A1A1Lot/Land
Similar homes
- C$2,399,0006 bd4 ba4.6k sqft5 Kramer Ct, Seneca, ON N0A 1R0For Sale
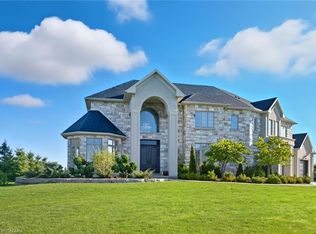 MLS ID #40827349, Michael St. Jean, Salesperson, Michael St. Jean Realty Inc.. ITSO
 - C$2,699,9994 bd3 ba3.3k sqft148 Moores Rd, Haldimand County, ON N0A 1R0For Sale
 MLS ID #40842725, Chris Cipriani, Salesperson, RE/MAX Escarpment Realty Inc.. ITSO
 - C$1,999,9995 bd5 ba3.1k sqft18 Kramer Ct, Seneca, ON N0A 1R0New Construction
 MLS ID #40841670, Brittney Kooy, Salesperson, RE/MAX Hallmark Realty Ltd. ITSO
 - C$1,539,9004 bd5 ba2.5k sqft2855 Haldimand Rd #9, Seneca, ON N0A 1R0For SaleMLS ID #40847515, Frank Ferraro, Salesperson, RE/MAX Real Estate Centre Inc.. ITSO
- C$1,680,0006 bd4 ba-- sqft6380 Westbrook Rd, Hamilton, ON N0A 1R0For SaleMLS ID #X12280936, RE/MAX ESCARPMENT REALTY INC.. TRREB
- C$2,388,0009 bd8 ba-- sqft1096 Westbrook Rd, Hamilton, ON L0R 2A0For SaleMLS ID #X13559140, SAM MCDADI REAL ESTATE INC.. TRREB
- C$1,474,8004 bd3 ba-- sqft501 Concession 2 Rd, Haldimand County, ON N0A 1R0For SaleMLS ID #X13640296, Real Broker Ontario Ltd.. TRREB
- C$2,890,0006 bd7 ba4.9k sqft803 Ridge Rd, Hamilton, ON L8J 2Y3For SaleMLS ID #40842425, Susan Pauls-Valerio, Broker, RE/MAX Escarpment Realty Inc.. ITSO
- C$1,680,0003 bd3 ba2.1k sqft1140 River Rd, Haldimand County, ON N0A 1E0For SaleMLS ID #40851964, Chuck Hogeterp, Salesperson, RE/MAX Escarpment Realty Inc.. ITSO
- C$2,589,9005 bd6 ba4.9k sqft747 Vernon Pl, Hamilton, ON L9G 3H4For SaleMLS ID #40809135, Mark S. Zizzo, Salesperson, RE/MAX Escarpment Realty Inc.. ITSO
- C$1,749,0005 bd3 ba-- sqft2210 Highway 54, Seneca, ON N3W 1W3For SaleMLS ID #X12988468, RE/MAX ESCARPMENT REALTY INC.. TRREB
- C$2,900,0006 bd2 ba1.7k sqft478 Glancaster Rd, Hamilton, ON L0R 1W0For SaleMLS ID #40838983, Maria Rocha, Salesperson, Coldwell Banker Community Professionals. ITSO
- C$1,680,0006 bd5 ba-- sqft2687 Haldimand 55 Rd, Walpole, ON N0A 1J0For SaleMLS ID #X13675116, HOMELIFE GOLCONDA REALTY INC.. TRREB
- C$2,198,0005 bd5 ba-- sqft43 3rd Rd E, Hamilton, ON L8J 3J5For SaleMLS ID #X13048756, Royal LePage Real Estate Associates. TRREB
- C$2,189,9004 bd4 ba3.8k sqft8378 Chippewa Rd, Mount Hope, ON L0R 1W0New ConstructionMLS ID #40823814, Savannah Toscani, Salesperson, RE/MAX Escarpment Realty Inc.. ITSO
- C$2,299,0006 bd5 ba3.9k sqft3 Lovers Ln, Hamilton, ON L9G 1G4For SaleMLS ID #40842503, Douglas Folsetter, Salesperson, Real Broker Ontario Ltd.. ITSO
- C$2,849,0004 bd5 ba5.2k sqft76 Adriatic Blvd, Hamilton, ON L8G 5C6For SaleMLS ID #40848833, Andrew Robertson, Broker of Record, Keller Williams Complete Realty. ITSO
- C$2,749,0005 bd5 ba-- sqft11 Oakley Ct, Hamilton, ON L9G 1T6For SaleMLS ID #X13464662, RE/MAX CROSSROADS REALTY INC.. TRREB
- C$1,598,0006 bd5 ba-- sqft7 Riesling Ct, Hamilton, ON L8G 0B4For SaleMLS ID #X13692690, HOMELIFE G1 REALTY INC.. TRREB
- C$2,349,9005 bd5 ba-- sqft476 Patricia Dr, Burlington, ON L7T 1K2For SaleMLS ID #W13444932, Sotheby's International Realty Canada, Brokerage. TRREB
