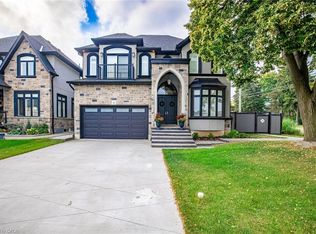
Fully custom-built home on an exclusive cul-de-sac lot with breathtaking escarpment views. Offering 5,000+ sqft across 3 levels, this residence blends architectural elegance with modern luxury.Stone/stucco exterior, cathedral-height windows & landscaped setting create a grand first impression.No sidewalk & oversized driveway with 4-car parking.Grand foyer with 20-ft open-to-above ceiling & custom tile work with detailed border designs throughout main floor.Main floor features 10ft smooth ceilings, 8" baseboards & 8ft custom doors.Formal living/dining rooms showcase hardwood floors & backlit ceiling lighting.Curved oak staircase adds a stunning focal point. Chef’s kitchen offers custom dual-tone cabinetry,quartz counters,marble backsplash,custom hood,oversized island & walk-in pantry.High-end appliances include JennAir 48" Built-in gas stove,Frigidaire 64" Sub-Zero fridge,Built-in oven/microwave,wine cooler&dishwasher.Spacious breakfast area overlooks a private sunlit east-facing backyard with French doors.Huge Family Room features Multi Tier dropped ceiling with integrated lighting & pot lights,72" Electric custom fireplace media wall & lots of windows bringing tons of natural sunlight.The primary retreat offers spa-style ensuite boasting soaker tub,Standing custom shower,dual-sided fireplace,his & her sink and a walk-in dressing room with custom organizers.Two other bedrooms are generously sized offering connectivity with jack n jill full washroom with double sink.Fourth bedroom offers a walk-in closet with an ensuite 3 pc full washroom & a convenient upper-level laundry adds practicality to the elegance.professionally finished lower level provides remarkable flexibility for extended family living,featuring its own grand kitchen, two bedrooms,full bath,laundry & separate entrance. Proximity to Hamilton trails or downtown,QEW, Red Hill,shopping &restaurants.This is a rare opportunity to own a high-end custom home in one of Hamilton's most sought-after neighborhood.
For sale
C$1,788,000
7 Riesling Ct, Hamilton, ON L8G 0B4
6beds
3,667sqft
Single Family Residence, Residential
Built in 2016
5,584 Square Feet Lot
$-- Zestimate®
C$488/sqft
C$-- HOA
What's special
Exclusive cul-de-sac lotBreathtaking escarpment viewsCathedral-height windowsLandscaped settingHardwood floorsBacklit ceiling lightingCurved oak staircase
- 28 days |
- 32 |
- 2 |
Zillow last checked:
Listing updated:
Listed by:
Sam Legha, Broker,
Re/Max SKYWAY REALTY INC
Source: ITSO,MLS®#: 40845832Originating MLS®#: Cornerstone Association of REALTORS®
Facts & features
Interior
Bedrooms & bathrooms
- Bedrooms: 6
- Bathrooms: 5
- Full bathrooms: 4
- 1/2 bathrooms: 1
- Main level bathrooms: 1
Other
- Level: Second
Bedroom
- Level: Second
Bedroom
- Level: Second
Bedroom
- Level: Second
Bedroom
- Level: Basement
Bedroom
- Level: Basement
Bathroom
- Features: 2-Piece
- Level: Main
Bathroom
- Features: 5+ Piece
- Level: Second
Bathroom
- Features: 4-Piece
- Level: Second
Bathroom
- Features: 3-Piece
- Level: Second
Bathroom
- Features: 3-Piece
- Level: Basement
Breakfast room
- Level: Main
Dining room
- Level: Main
Family room
- Level: Main
Kitchen
- Level: Main
Kitchen
- Level: Basement
Laundry
- Level: Second
Living room
- Level: Main
Recreation room
- Level: Basement
Heating
- Forced Air, Natural Gas
Cooling
- Central Air
Appliances
- Laundry: Upper Level
Features
- Auto Garage Door Remote(s)
- Windows: Window Coverings
- Basement: Separate Entrance,Full,Finished
- Has fireplace: Yes
- Fireplace features: Electric, Family Room, Recreation Room
Interior area
- Total structure area: 5,079
- Total interior livable area: 3,667 sqft
- Finished area above ground: 3,667
- Finished area below ground: 1,412
Property
Parking
- Total spaces: 6
- Parking features: Attached Garage, Private Drive Double Wide
- Attached garage spaces: 2
- Uncovered spaces: 4
Features
- Stories: 2
- Has view: Yes
- View description: Forest, Trees/Woods
- Frontage type: East
- Frontage length: 47.71
Lot
- Size: 5,584 Square Feet
- Dimensions: 47.71 x 117.06
- Features: Urban, Cul-De-Sac, Ravine, School Bus Route, Schools, Shopping Nearby, Trails
Details
- Parcel number: 170980305
- Zoning: R1
Construction
Type & style
- Home type: SingleFamily
- Property subtype: Single Family Residence, Residential
Materials
- Brick, Stone, Stucco
- Roof: Shingle
Condition
- 6-15 Years
- New construction: No
- Year built: 2016
Utilities & green energy
- Sewer: Sewer (Municipal)
- Water: Municipal
Community & HOA
Location
- Region: Hamilton
Financial & listing details
- Price per square foot: C$488/sqft
- Annual tax amount: C$11,677
- Date on market: 7/7/2026
- Inclusions: Window Coverings, Built-In Gas Stove, S/S Fridge, S/S Dishwasher, S/S Wine Cooler, 2washer, 2dryer, Basement Built In Gas Stove And Over, Basement S/S Dishwasher, Basement S/S Rangehood, Garage Door Opener And Remotes
- Exclusions: None
S
Sam Legha, Broker
(416) 756-1000
By pressing Contact Agent, you agree that the real estate professional identified above may call/text you about your search, which may involve use of automated means and pre-recorded/artificial voices. You don't need to consent as a condition of buying any property, goods, or services. Message/data rates may apply. You also agree to our Terms of Use. Zillow does not endorse any real estate professionals. We may share information about your recent and future site activity with your agent to help them understand what you're looking for in a home.
Price history
| Date | Event | Price |
|---|---|---|
| 7/7/2026 | Listed for sale | C$1,788,000C$488/sqft |
Source:  TRREB #X13532094 Report a problem TRREB #X13532094 Report a problem | ||
Public tax history
Tax history is unavailable.
Climate risks
Neighborhood: Gershome
Nearby schools
GreatSchools rating
No schools nearby
We couldn't find any schools near this home.
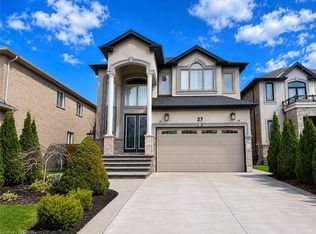
- C$1,189,0004 bd4 ba2.6k sqft27 Riesling Ct, Hamilton, ON L8G0B4For Sale
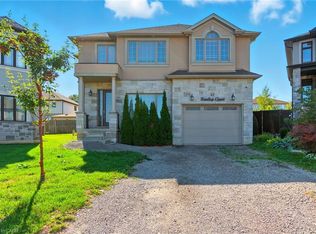
- C$1,095,0005 bd4 ba2.6k sqft43 Riesling Ct, Hamilton, ON L8G0B4For Sale
- C$---- bd-- ba-- sqft44 Riesling Ct, Hamilton, ON L8G0B4Off Market
- C$994,0006 bd5 ba-- sqft48 Nashville Cir, Hamilton, ON L8G5H2For Sale

- C$---- bd-- ba-- sqft250 Nashville Cir, Hamilton, ON L8G0B5Off Market
- C$1,150,0004 bd3 ba2.4k sqft309 Vienna St, Hamilton, ON L8G0B3Sold
- C$1,749,9994 bd3 ba-- sqft70 Webster Rd, Hamilton, ON L8G5E9For Sale
- C$1,149,9006 bd4 ba2.6k sqft7 Chardonnay St, Hamilton, ON L8G0B5For Sale
Similar homes
- C$1,749,9005 bd6 ba2.9k sqft55 Robarts Dr, Hamilton, ON L9K 0H5For Sale
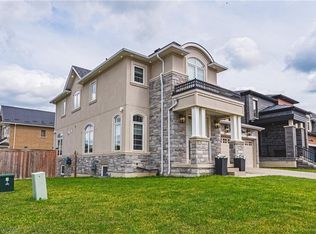 MLS ID #40840321, Albana Hiseni, Salesperson, RE/MAX Escarpment Realty Inc.. ITSO
 - C$1,899,0004 bd3 ba2.9k sqft42 Parsonage Rd, Hamilton, ON N3T 5M1For Sale
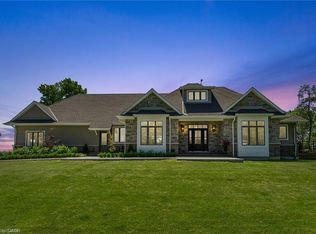 MLS ID #40851889, Kathy Long, Salesperson, RE/MAX TWIN CITY REALTY INC.. ITSO
 - C$1,799,9006 bd4 ba3.6k sqft397 Caithness St E, Haldimand County, ON N3W 1C8For Sale
 MLS ID #40847386, Heather Mcmurray, Salesperson, RE/MAX Escarpment Realty Inc.. ITSO
 - C$1,799,9005 bd6 ba3k sqft4 Lockman Dr, Ancaster, ON L9K 0C1For Sale
 MLS ID #40815327, Marc-Anthony Tollis, Salesperson, RE/MAX Escarpment Realty Inc.. ITSO
 - C$1,774,5006 bd4 ba2.9k sqft32 Symphony Pl, Hamilton, ON L9G 4V6For SaleMLS ID #40838181, Lori Bolton, Salesperson, RE/MAX Escarpment Realty Inc.. ITSO
- C$1,849,0006 bd4 ba3.1k sqft234 Fair St, Hamilton, ON L9K 0B9For SaleMLS ID #40820257, Rob Golfi, Salesperson, RE/MAX Escarpment Golfi Realty Inc.. ITSO
- C$1,198,0005 bd4 ba2.9k sqft66 Sexton Cres, Hamilton, ON L9G 0E3For SaleMLS ID #40853118, Waldemar Niburski, Salesperson, Sutton Group Innovative Realty Inc.. ITSO
- C$1,680,0006 bd4 ba3k sqft6380 Westbrook Rd, Hamilton, ON L0R 2A0For SaleMLS ID #40750612, Sam Stogiannes, Salesperson, RE/MAX Escarpment Realty Inc.. ITSO
- C$1,999,9006 bd5 ba3.8k sqft149 Miller Dr, Hamilton, ON L9G 4W2New ConstructionMLS ID #40831825, Rob Golfi, Salesperson, RE/MAX Escarpment Golfi Realty Inc.. ITSO
- C$1,795,0004 bd5 ba3.3k sqft49 Roselawn Ave, Hamilton, ON L9G 0H9For SaleMLS ID #40817858, Payam Alidadi Kafraj, Salesperson, RE/MAX Escarpment Realty Inc.. ITSO
- C$1,999,9996 bd5 ba2.9k sqft215 Burloak Dr, Oakville, ON L6L 6T6For SaleMLS ID #40851961, Jeff Smith, Salesperson, Royal LePage Burloak Real Estate Services. ITSO
- C$1,099,9993 bd3 ba2.5k sqft116 Bedrock Dr, Hamilton, ON L8J 0K6For SaleMLS ID #40832866, Michael St. Jean, Salesperson, Michael St. Jean Realty Inc.. ITSO
- C$1,699,0004 bd3 ba2.3k sqft54 Waterwheel Cres, Hamilton, ON L9H 7B7For SaleMLS ID #40850288, Cathy Rocca, Salesperson, Royal LePage Burloak Real Estate Services. ITSO
- C$1,419,9004 bd5 ba2.6k sqft3263 Guyatt Rd, Hamilton, ON L0R 1P0For SaleMLS ID #40824060, Chris Knighton, Salesperson, eXp Realty. ITSO
- C$1,650,0005 bd4 ba3k sqft2171 Jardine Cres, Burlington, ON L7L 7K1For SaleMLS ID #40850555, Bryan Jaskolka, Salesperson, CMI REAL ESTATE INC. ITSO
- C$999,9004 bd3 ba2.4k sqft28 Magdalena St, Hamilton, ON L8J 0M3For SaleMLS ID #40843980, Arsalan Hussain, Salesperson, CENTURY 21 GREEN REALTY INC. ITSO
- C$1,499,0006 bd5 ba4.1k sqft85 Meadowlands Blvd, Hamilton, ON L9K 1H8For SaleMLS ID #40827482, Dana Gain, Broker, Right at Home Realty. ITSO
- C$2,200,0006 bd6 ba3.6k sqft3308 Liptay Ave, Oakville, ON L6M 0N1For SaleMLS ID #40851620, Rayo Irani, Broker, RE/MAX Aboutowne Realty Corp.. ITSO
- C$1,549,9004 bd3 ba3.1k sqft156 Valmont St, Hamilton, ON L9G 4Z9For SaleMLS ID #40845156, Drew Woolcott, Broker, RE/MAX Escarpment Realty Inc.. ITSO
- C$1,619,9004 bd4 ba3.2k sqft399 Golf Links Rd, Hamilton, ON L9G 4G6For SaleMLS ID #40836591, Haya Halabi, Broker, RE/MAX Escarpment Realty Inc.. ITSO
