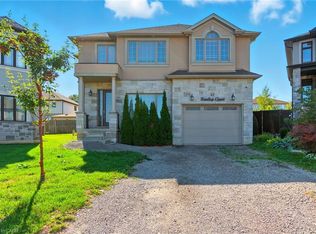
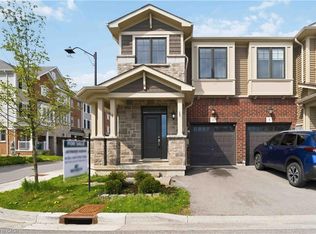
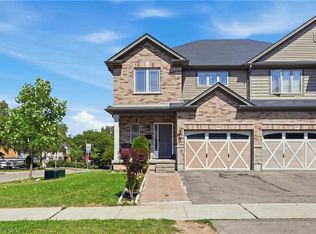
C$---- bd-- ba-- sqft27 Riesling Ct, Hamilton, ON L8G0B4Off MarketSaveNo image available for this property
C$979,0004 bd4 ba1.8k sqft303 Webster Rd, Hamilton, ON L8G5H3For SaleSaveNo image available for this property
C$990,0006 bd5 ba-- sqft48 Nashville Cir, Hamilton, ON L8G5H2For SaleSaveNo image available for this property
C$1,249,9005 bd4 ba-- sqft96 Nashville Cir, Hamilton, ON L8G0B4For SaleSaveNo image available for this property
C$659,9873 bd3 ba1.6k sqft1 Pelican Ln, Hamilton, ON L8K 0A4For SaleSaveMLS ID #40871461, Jatinder Sudan, Broker, INTERCITY REALTY INC. ITSO
C$899,9005 bd3 ba-- sqft18 Pavarotti Ct, Hamilton, ON L8G 4P8For SaleSaveMLS ID #X12521462, RE/MAX ESCARPMENT REALTY INC.. TRREB
C$709,9003 bd3 ba1.5k sqft144 Benziger Ln, Hamilton, ON L8E 6G6For SaleSaveMLS ID #40872256, Mina Hanna, Salesperson, Right at Home Realty. ITSO
C$764,9003 bd3 ba1.7k sqft665 Greenhill Ave, Hamilton, ON L8K 6E2For SaleSaveMLS ID #40869946, Koko Kooner, Salesperson, eXp Realty. ITSO
C$1,350,0005 bd5 ba2.6k sqft22 Woodhouse St, Hamilton, ON L9K 0H2For SaleSaveNo image available for this propertyMLS ID #40872421, Dong Hoon Kim, Salesperson, Right at Home Realty. ITSO
C$1,299,0005 bd4 ba2.9k sqft86 Margaret Ave, Hamilton, ON L8G 3G5New ConstructionSaveNo image available for this propertyMLS ID #40861383, Lalit Sharma, Salesperson, Royal LePage State Realty Inc.. ITSO
C$2,990,0005 bd4 ba3.5k sqft232 8th Rd E, Hamilton, ON L8J 2X4For SaleSaveNo image available for this propertyMLS ID #40867714, Peter He, Broker, RE/MAX Hallmark Realty Ltd. ITSO
C$1,149,0004 bd4 ba2.8k sqft59 July Ave, Hamilton, ON L8J 0M4For SaleSaveNo image available for this propertyMLS ID #40825958, Bryan Jaskolka, Salesperson, Cmi Real Estate Inc. ITSO
C$1,029,0004 bd3 ba2.1k sqft17 Narbonne Cres, Hamilton, ON L8J 0J7For SaleSaveNo image available for this propertyMLS ID #40868578, Chris Knighton, Salesperson, eXp Realty. ITSO
C$519,9003 bd2 ba1.3k sqft1860 Upper Gage Ave #3, Hamilton, ON L8W 3Y6For SaleSaveNo image available for this propertyMLS ID #40863941, Mike Desormeaux, Salesperson, Rock Star Real Estate Inc.. ITSO
C$779,9003 bd2 ba1.2k sqft16 Juniper Dr, Hamilton, ON L8E 4C6For SaleSaveNo image available for this propertyMLS ID #40870228, Daniel Carrol, Salesperson, Real Broker Ontario Ltd.. ITSO
C$979,9006 bd5 ba1.7k sqft602 Cochrane Rd, Hamilton, ON L8K 3H6For SaleSaveNo image available for this propertyMLS ID #40866274, Sara Petta, Broker, RE/MAX Escarpment Realty Inc.. ITSO
C$929,0004 bd3 ba2.3k sqft92 Bethune Ave, Hamilton, ON L0R 1P0For SaleSaveNo image available for this propertyMLS ID #40869787, Pushpinderjit Singh Gill, Broker of Record, Royal Canadian Realty. ITSO
C$715,0004 bd3 ba1.8k sqft78 Peachwood Cres #14, Stoney Creek, ON L8E 5Z8For SaleSaveNo image available for this propertyMLS ID #40869872, Teny Joseph Peter, Salesperson, The Canadian Home Realty Inc.. ITSO
C$999,8504 bd3 ba2.2k sqft82 Chaumont Dr, Hamilton, ON L8J 0J8For SaleSaveNo image available for this propertyMLS ID #40862513, Chris Medcalf, Broker, RE/MAX Escarpment Realty Inc.. ITSO
C$449,9002 bd2 ba1.1k sqftJackson’s Landing, Hamilton, ON L8G 5H1For SaleSaveNo image available for this propertyMLS ID #40861554, Valerio Neri, Salesperson, One Percent Realty Ltd.. ITSO
C$819,9903 bd4 ba1.3k sqft109 Peachwood Cres, Hamilton, ON L8E 5Z7For SaleSaveNo image available for this propertyMLS ID #40869028, Denis Ibrahimagic, Salesperson, RE/MAX Escarpment Realty Inc.. ITSO
C$979,0002 bd3 ba2.4k sqft11 Carmichael Trl, Hamilton, ON L9K 0A1For SaleSaveNo image available for this propertyMLS ID #40866664, Blair Alexis, Salesperson, Right at Home Realty. ITSO
C$849,9003 bd3 ba1.7k sqft32 Hedges Cres, Hamilton, ON L8J 0K8For SaleSaveNo image available for this propertyMLS ID #40843142, Mary Hamilton, Salesperson, RE/MAX Escarpment Realty Inc.. ITSO
C$999,9006 bd4 ba2.1k sqft31 Vega Cres, Hamilton, ON L8E 4S6For SaleSaveNo image available for this propertyMLS ID #40864207, Bland Jafar Kaka, Salesperson, RE/MAX Escarpment Realty Inc.. ITSO