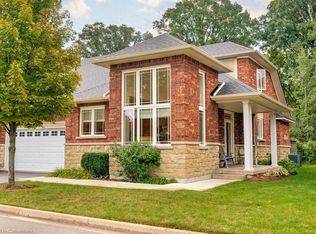
Welcome to the attractive condominium living at Landscapes. This development is conveniently located in beautiful Ancaster, with easy access to the 403 and the Lincoln Alexander parkway. Another great benefit is its close proximity to Meadowlands shopping area, restaurants, schools, hospitals and many more amenities. This spacious end unit is in the heart of the development that is set off a conservation area that provides the tranquil feel that's desired. This beautiful two story end unit home, offers a unique opportunity for those seeking a blend of comfort with a harmonious design in a convenient location. The heart of this home is an open-plan kitchen, seamlessly flowing into the living room. It features stainless steel appliances and elegant stone counters, complemented by a practical peninsula, perfect for casual dining and entertaining or you can have a more formal setting in the dining room. Adjacent to the kitchen, the living room creates an inviting atmosphere with its striking gas fireplace, high and vaulted ceilings that enhance the sense of space, and built-in shelves for curated displays. Rich hardwood flooring adds warmth and character to this central gathering area. The spacious primary bedroom on the main floor offers a walk-in closet, a spa like ensuite with a jetted bathtub, a walk-in glass enclosed shower. Your primary bedroom was designed for ultimate relaxation. The second level has a loft style family room that offers fantastic sightlines and feel. The second floor also has a spacious bedroom with an ensuite bathroom. Enhancing the appeal of this ranch-style condominium is a cozy private yard with a deck for your outdoor enjoyment. A welcoming porch offers a charming introduction to this amazing home. This property is an ideal setting for a peaceful and comfortable lifestyle, inviting you to experience its distinctive charmed quality living. Roof done in 2022 and the driveway in 2023.
For sale
C$979,000
11 Carmichael Trl, Hamilton, ON L9K 0A1
2beds
2,492sqft
Row/Townhouse, Residential, Condominium
Built in 2006
-- sqft lot
$-- Zestimate®
C$393/sqft
C$726/mo HOA
What's special
Open-plan kitchenStainless steel appliancesElegant stone countersStriking gas fireplaceWalk-in closetWalk-in glass enclosed shower
- 1 day
- 4
- 0
Zillow last checked:
Listing updated:
Listed by:
Blair Alexis, Salesperson,
Right at Home Realty
Source: ITSO,MLS®#: 40866664Originating MLS®#: Cornerstone Association of REALTORS®
Facts & features
Interior
Bedrooms & bathrooms
- Bedrooms: 2
- Bathrooms: 3
- Full bathrooms: 2
- 1/2 bathrooms: 1
- Main level bathrooms: 2
- Main level bedrooms: 1
Other
- Features: Carpet, Ensuite, Linen Closet, Walk-in Closet
- Level: Main
Bedroom
- Features: Carpet, Ensuite, Walk-in Closet
- Level: Second
Bathroom
- Features: 2-Piece
- Level: Main
Bathroom
- Features: 3-Piece
- Level: Second
Other
- Features: 5+ Piece
- Level: Main
Dining room
- Features: Bay Window, Coffered Ceiling(s), Hardwood Floor
- Level: Main
Eat in kitchen
- Features: Pantry
- Level: Main
Family room
- Level: Second
Foyer
- Level: Main
Laundry
- Level: Main
Living room
- Features: Fireplace, Vaulted Ceiling(s)
- Level: Main
Other
- Description: Walk-in Closet
- Level: Main
Other
- Description: Walk-in Closet
- Level: Second
Pantry
- Features: Walk-in Pantry
- Level: Main
Heating
- Fireplace-Gas, Forced Air, Natural Gas
Cooling
- Central Air, Energy Efficient, Humidity Control
Appliances
- Included: Water Heater, Built-in Microwave, Dishwasher, Dryer, Disposal, Refrigerator, Satellite Dish, Stove, Washer
- Laundry: Electric Dryer Hookup, Laundry Room, Main Level, Washer Hookup
Features
- Central Vacuum, Air Exchanger, Auto Garage Door Remote(s), Ceiling Fan(s), Separate Heating Controls, Separate Hydro Meters
- Windows: Window Coverings
- Basement: Full,Unfinished
- Has fireplace: Yes
Interior area
- Total structure area: 2,492
- Total interior livable area: 2,492 sqft
- Finished area above ground: 2,492
Property
Parking
- Total spaces: 4
- Parking features: Attached Garage, Garage Door Opener, Asphalt, Built-In, Private Drive Double Wide
- Attached garage spaces: 2
- Uncovered spaces: 2
Features
- Stories: 2
- Frontage type: South
Lot
- Features: Urban, Airport, Near Golf Course, Greenbelt, Highway Access, Hospital, Landscaped, Park, Place of Worship, Playground Nearby, Quiet Area, Schools, Shopping Nearby, Trails
- Topography: Level
Details
- Parcel number: 183940019
- Zoning: RM4 483
- Other equipment: Satellite Dish
Construction
Type & style
- Home type: Townhouse
- Architectural style: Bungaloft
- Property subtype: Row/Townhouse, Residential, Condominium
- Attached to another structure: Yes
Materials
- Brick Veneer, Stone, Vinyl Siding
- Foundation: Poured Concrete
- Roof: Asphalt Shing
Condition
- 16-30 Years
- New construction: No
- Year built: 2006
Utilities & green energy
- Sewer: Sewer (Municipal)
- Water: Municipal
Community & HOA
Community
- Security: Carbon Monoxide Detector, Smoke Detector
HOA
- Has HOA: Yes
- Amenities included: BBQs Permitted, Parking
- Services included: Association Fee, Insurance, Building Maintenance, Maintenance Grounds
- HOA fee: C$726 monthly
Location
- Region: Hamilton
Financial & listing details
- Price per square foot: C$393/sqft
- Annual tax amount: C$7,413
- Date on market: 10/19/2026
- Inclusions: Built-in Microwave, Carbon Monoxide Detector, Central Vac, Dishwasher, Dryer, Garage Door Opener, Garbage Disposal, Refrigerator, Satellite Dish, Smoke Detector, Stove, Washer, Window Coverings
Price history
| Date | Event | Price |
|---|---|---|
| 10/19/2026 | Listed for sale | C$979,000C$393/sqft |
Source: ITSO #40866664 Report a problem | ||
Public tax history
Tax history is unavailable.
Climate risks
Neighborhood: Horning
Nearby schools
GreatSchools rating
No schools nearby
We couldn't find any schools near this home.
Schools provided by the listing agent
- Elementary: Tiffany Hills, Holy Name Of Mary
- High: Ancaster High, Bishop Tonnos
Source: ITSO. This data may not be complete. We recommend contacting the local school district to confirm school assignments for this home.

Similar homes
- C$999,9002 bd4 ba2.8k sqft27 Landscapes Trl, Hamilton, ON L9K 0A1For Sale
 MLS ID #40865439, Cassi Smith, Salesperson, Com/Choice Realty. ITSO
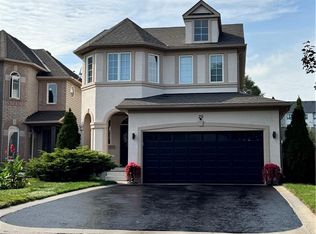
- C$979,9004 bd4 ba1.5k sqft20 Sable Dr, Ancaster, ON L9K 1K9New Construction
 MLS ID #40863807, Michelle Simon, Salesperson, ICI SOURCE REAL ASSET SERVICES INC. ITSO
- C$799,9003 bd3 ba1.6k sqft27 Olivia Pl, Hamilton, ON L9K 1R3For Sale
 MLS ID #40861110, Paul Joseph Megna, Broker, RE/MAX Escarpment Realty Inc.. ITSO
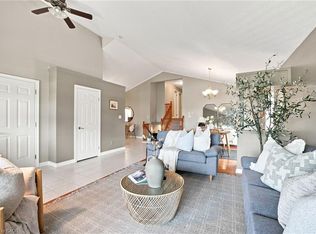
- C$1,024,9994 bd3 ba2.1k sqft546 Jerseyville Rd W, Hamilton, ON L9G 3L5For Sale
 MLS ID #40871052, Miguel Lima, Broker, Century 21 Heritage Group Ltd.. ITSO
